Leave a Message

Thank you for your message. We will be in touch with you shortly.

Explore Our Properties

Property Description

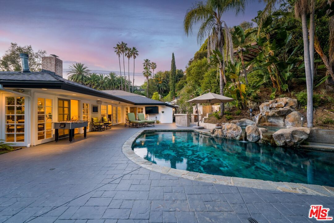
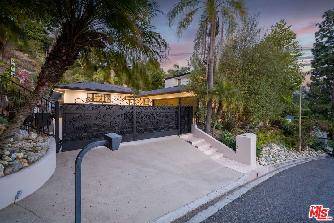
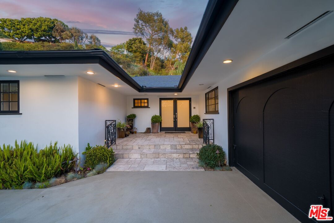
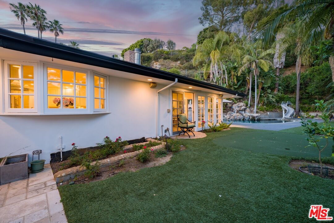
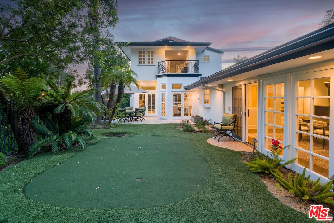
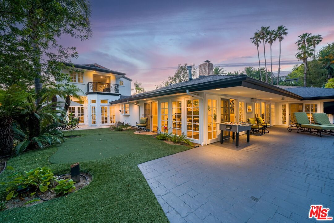
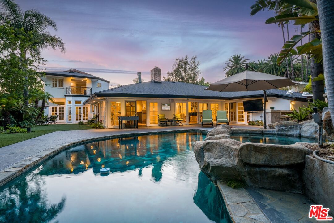
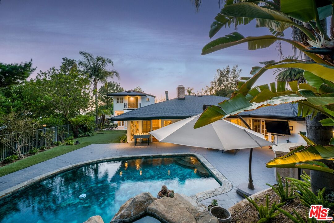
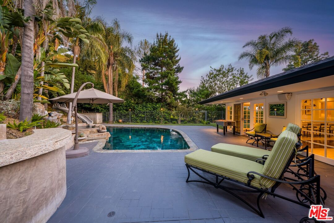
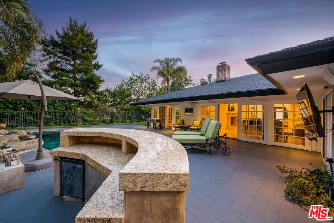
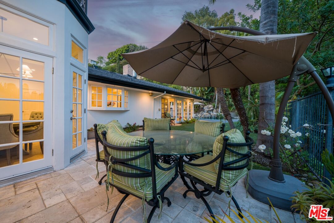
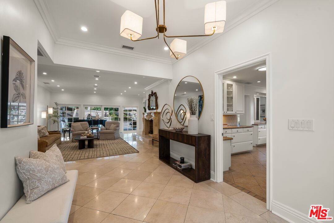
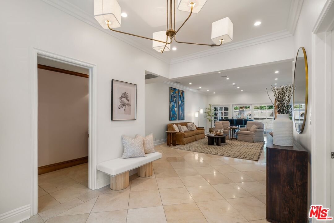
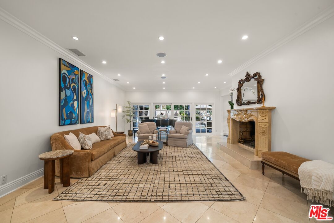
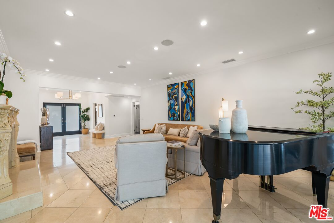
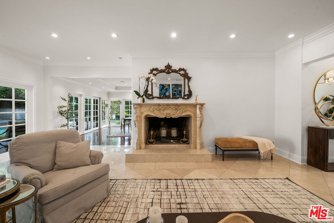
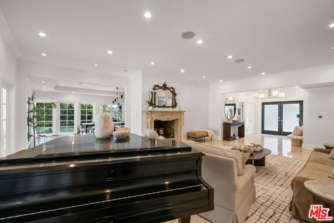
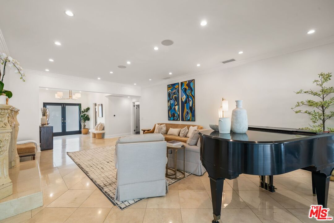
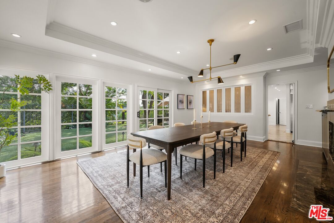
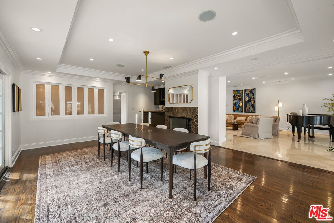
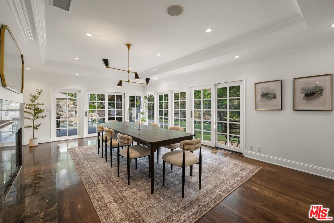
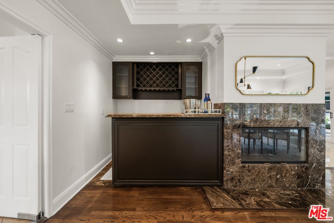
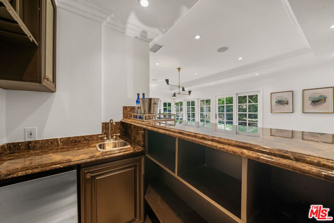
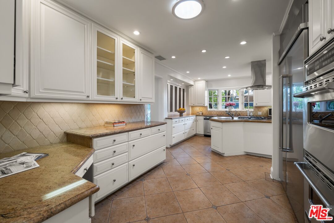
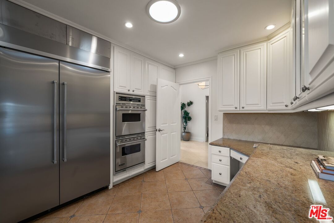
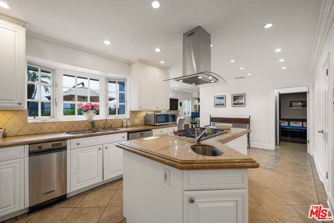
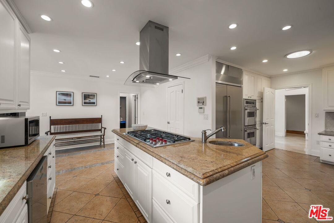
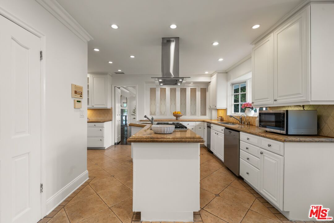
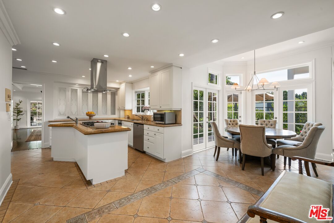
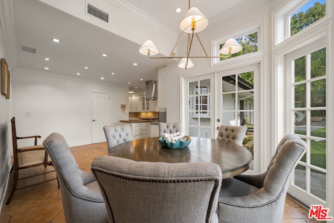
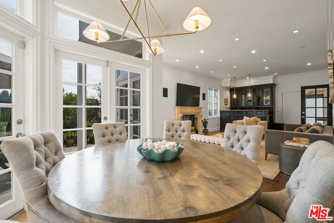
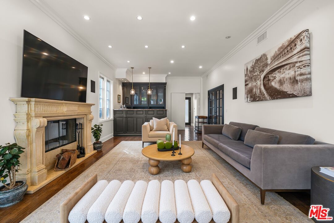
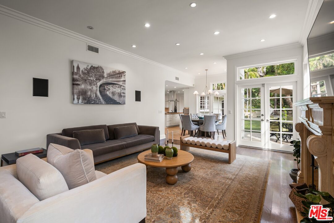
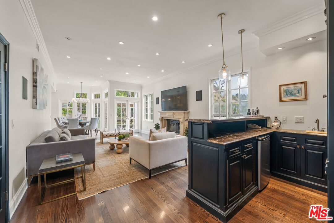
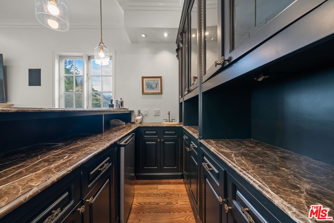
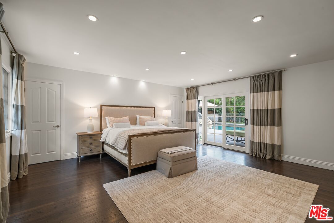

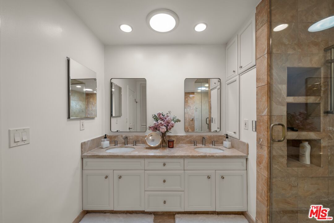
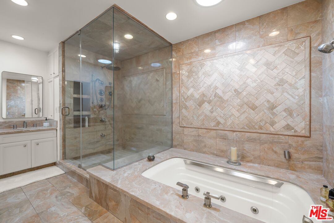
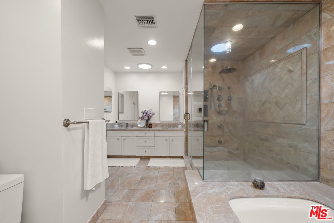
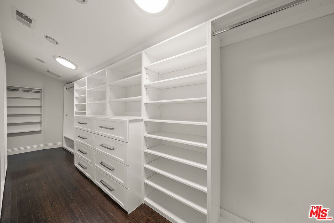
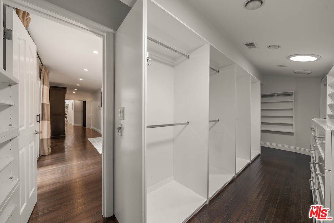
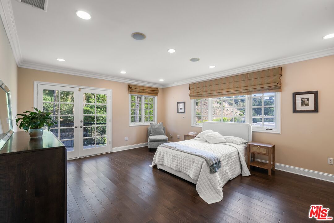
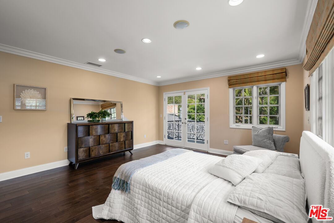
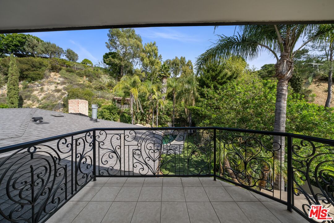
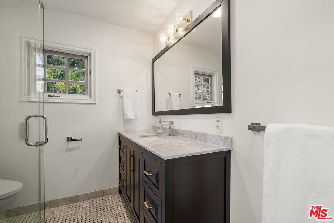
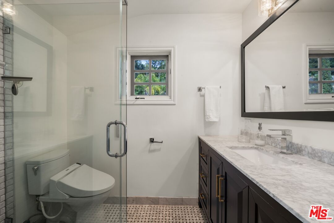
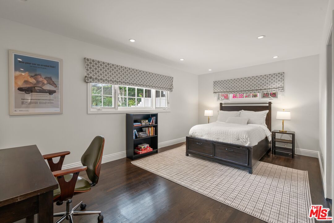
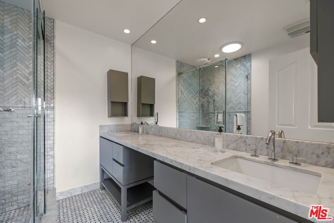
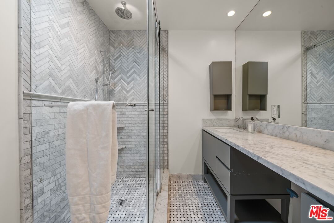
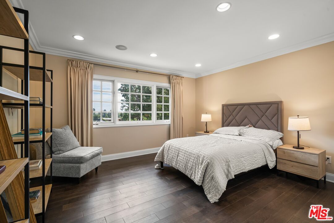
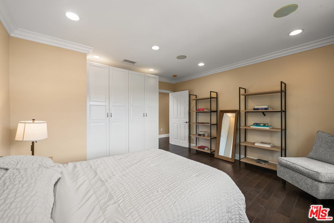
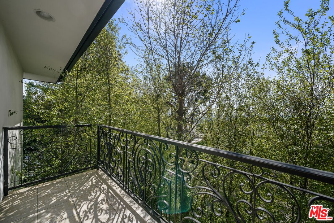
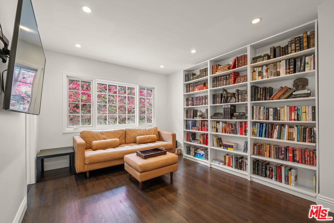
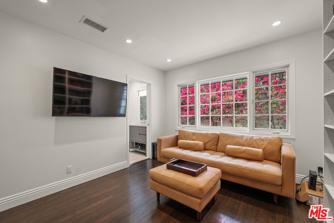
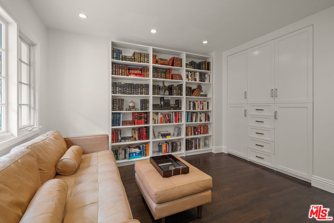
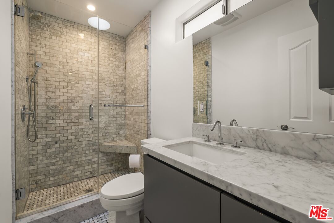
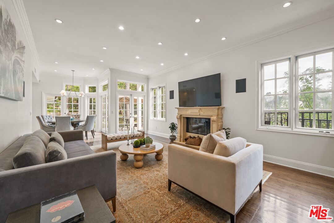
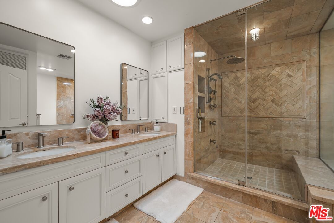
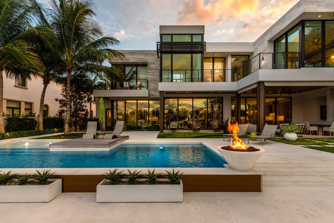
Fully furnished and move-in ready, this gated contemporary estate in prestigious Trousdale Estates offers turnkey luxury living on nearly a third of an acre of lush, tropical grounds. With over 5,000 square feet, six bedrooms, and six and a half baths, this exceptional lease delivers scale, privacy, and true resort-style living available now with flexible lease terms.The main level offers effortless single-story living, with four en-suite bedrooms including a first-floor primary retreat featuring an oversized walk-in closet, spa-style bath with Jacuzzi soaking tub, and French doors opening directly to the pool and gardens. Formal living and dining rooms, a chef's kitchen with a 5-burner Wolf range, and a sunny breakfast area flow seamlessly into a family room with fireplace, bar, and surround sound all fully furnished and ready for immediate enjoyment.Upstairs, two additional bedrooms share a large bath, ideal for guests or a home office, alongside a dedicated game and theater room with an 84" screen and pool table.Outside, the backyard is a private tropical escape: mature landscaping, multiple terraces, a resort-style pool and spa, an outdoor bar and BBQ area, and even a front-yard basketball hoop. High ceilings, recessed lighting, a grand double-door entry, and gated parking for up to six cars complete this move-in-ready sanctuary.Just moments from world-class Beverly Hills dining, shopping, and entertainment this fully furnished, turnkey estate is a rare opportunity to lease one of Trousdale's finest garden retreats, with no setup required and flexible terms to suit your timeline.
Overview

Property Status
Leased
Date Sold
August 3, 2026
Lot Size
0.32 Acres
MLS ID
26864437
Property Type
Residential
Year Built
1960
Features & Amenities

Architecture Styles
Traditional
Water Frontage
None
View Description
Tree Top
Stories
2
Garage Spaces
1.0
Water Source
Public
Pool
Black Bottom, Diving Board, Fenced, Heated And Filtered, In Ground, Waterfall, Private
Lot Features
Fenced, Landscaped, Lawn, Yard, Sidewalks, Fenced Yard, Exterior Security Lights, Back Yard, Automatic Gate
Parking
Gated, Driveway Gate, Private, Controlled Entrance, Driveway - Concrete, Parking for Guests - Onsite
Heat Type
Central
Air Conditioning
Central
Laundry Room
Garage
Fireplace
Dining, Family Room, Living Room
Appliances
Barbeque, Built-Ins, Dishwasher, Dryer, Freezer, Garbage Disposal, Microwave, Hood Fan, Washer, Refrigerator, Recirculated Exhaust Fan, Range/Oven
Other Interior Features
Bar, Crown Moldings, Detached/No Common Walls, Open Floor Plan, Mirrored Closet Door(s), Living Room Deck Attached, Living Room Balcony, High Ceilings (9 Feet), Furnished, Pre-wired for high speed Data, Pre-wired for surround sound, Recessed Lighting, Storage Space, Wet Bar
Sewer
In Street
Security Features
Automatic Gate, Carbon Monoxide Detector(s), Exterior Security Lights, Gated, Fire Sprinklers
Lease Price
$28,000/mo
Zoning
LARE15

Downloads

9023 Alto Cedro Dr

Schedule a Tour

We would love to help you see this beautiful home! As a full-service brokerage, we can help you tour. Please submit an offer, and answer questions about the buying process.
Thank you

for your interest in 9023 Alto Cedro Dr, Beverly Hills, CA 90210

9023 Alto Cedro Dr
Navigate

Follow Us On Instagram