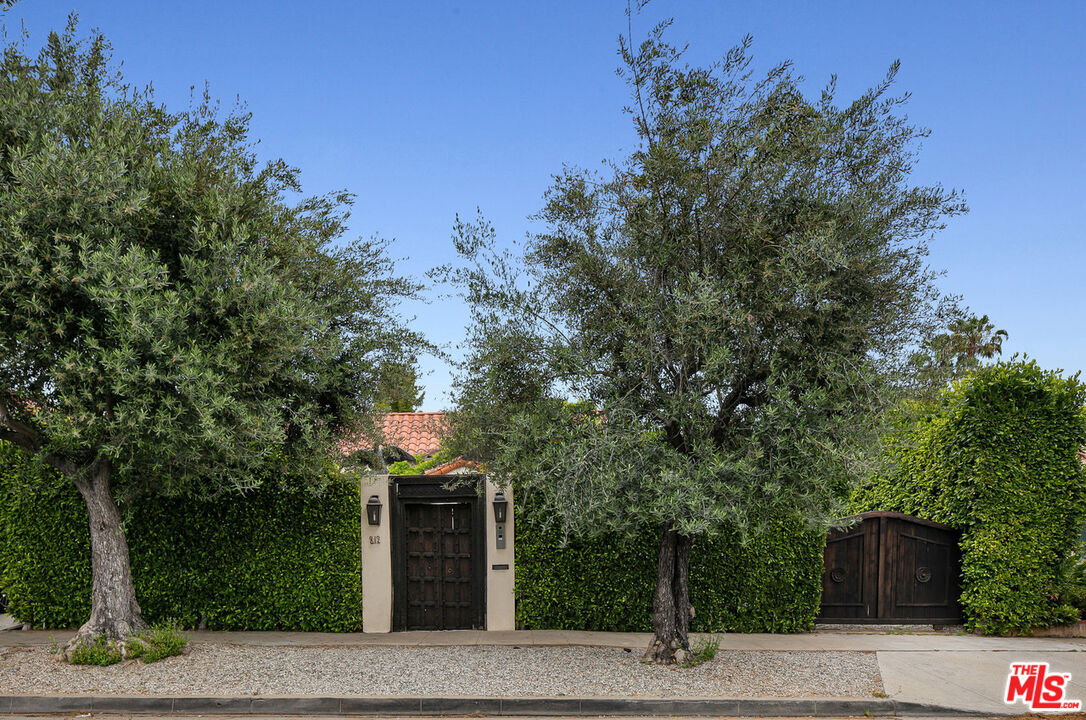
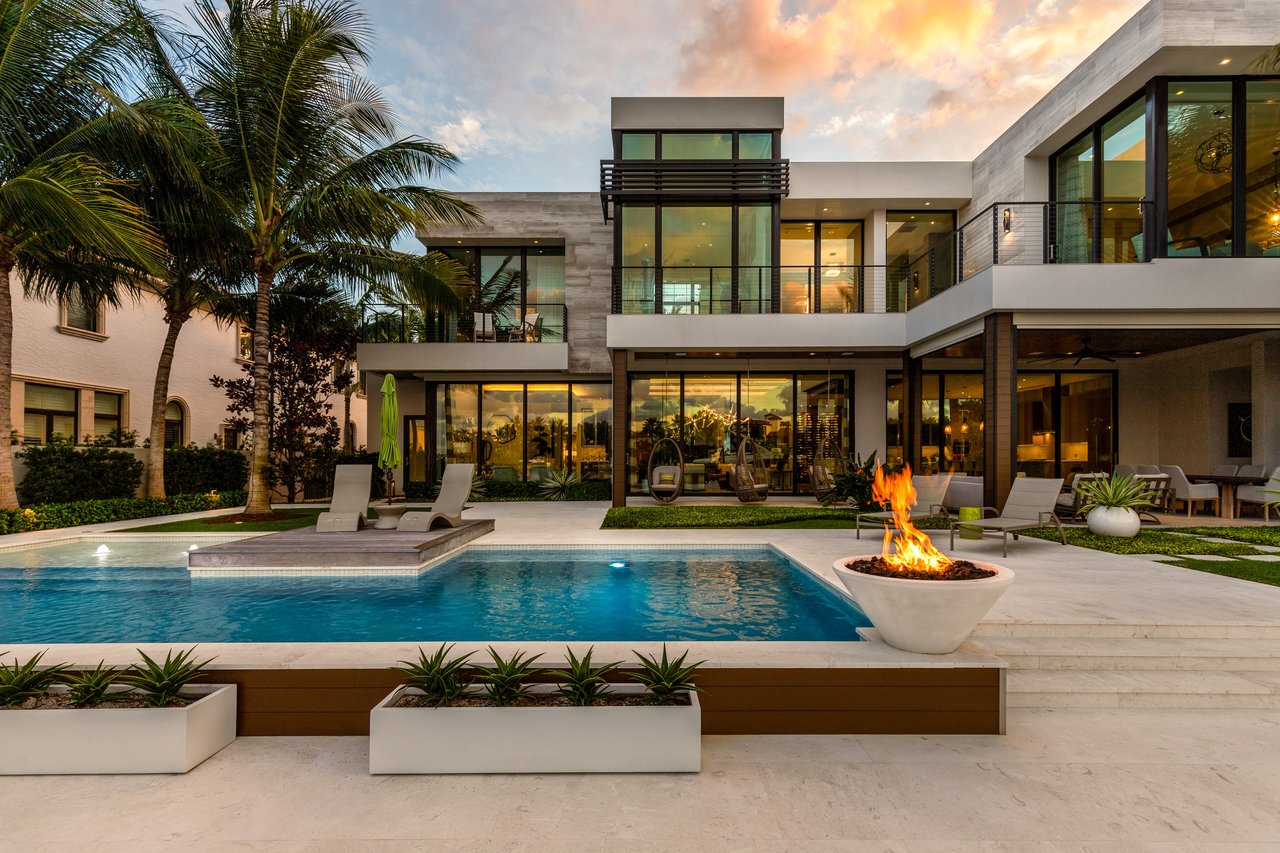
WELCOME TO CASA AQUILA. A stunning mini compound estate in prime Melrose Grove on a large 6,551 sq ft lot. Completely hedged with the ultimate privacy, this updated Spanish home consists of 2 beds/2 baths fully en-suite. Entering through the foyer there's a classic barreled ceiling in the spacious living room, with wood burning fireplace, beautiful French windows and doors and great art walls with art lights above. The adjacent dining room has a built in floor to ceiling modern bookcase and double French doors to an exquisite private smoking patio with 18th century fountain. The kitchen/den has high ceilings, floor to ceilings cabinets for plenty of storage, professionally equipped with Miele appliances, large island, built-in tv cabinet, a wonderful seating area, and French doors to the rear yard. Off the living room, is the bedroom wing with the primary being located on the rear garden, this is a large bedroom with walk-in closet; bath features double sink, extra large tub with separate shower. The front bedroom has an en-suite full bath and French doors to a small step out balcony to the front. Off the back of the house is a deck perfect for outdoor dining with overhead heater, lighting. Step down to the rear garden with a gorgeous Cipriani style salt water swimming pool, very private complete with waterfall and multiple fountains. The guest house (un-permitted) has a living area, a storage room with shelves and a full bath, with French doors to the pool. Beautifully landscaped front to back with multiple fruit trees along the south side including orange, lemon, tangerine, pomegranate, and pepper. The app related components consist of doorbird, ring, aqua link, and sonos. There's an additional alarm system inside the house. The laundry room is located in the kitchen/den area. Surround sound throughout. A special offering in this hot Melrose Grove location!