Leave a Message
Thank you for your message. We will be in touch with you shortly.
Explore Our Properties

Property Description

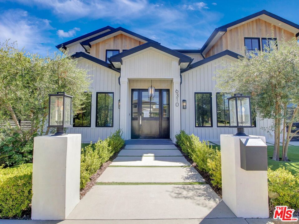
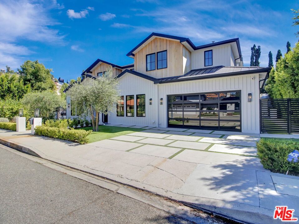
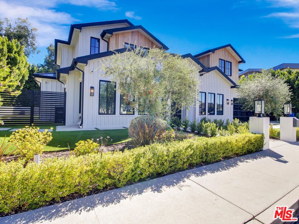
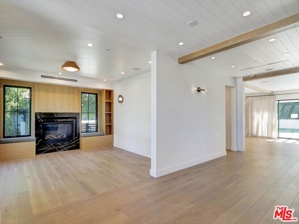
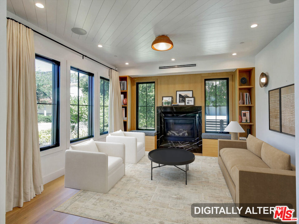
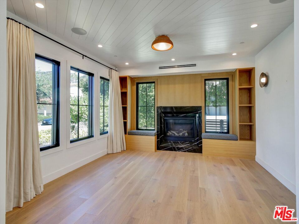
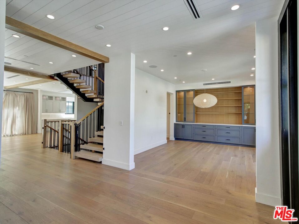
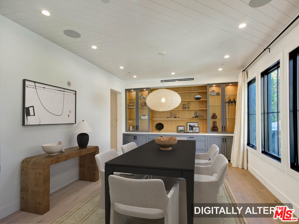
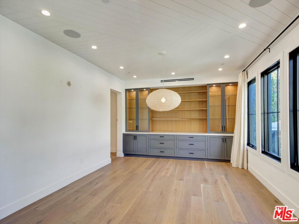
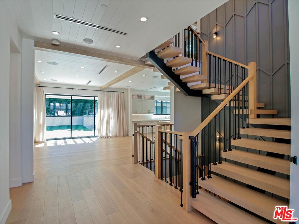
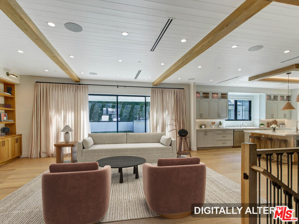
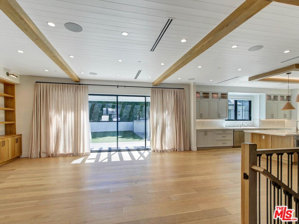
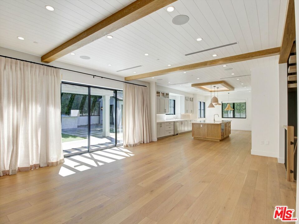
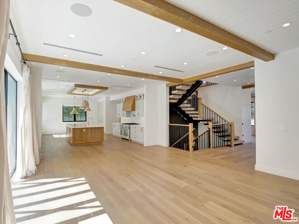
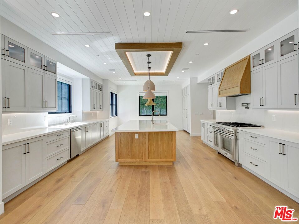
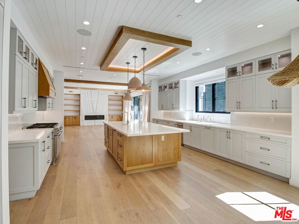
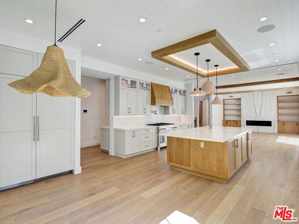
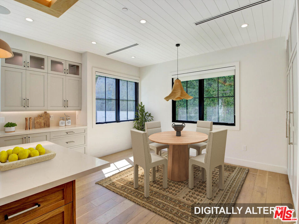
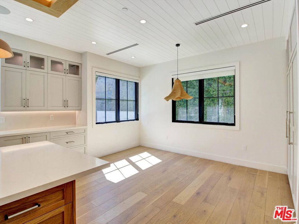
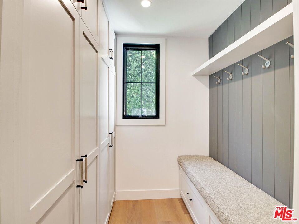
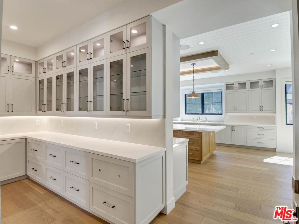
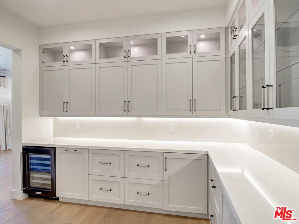
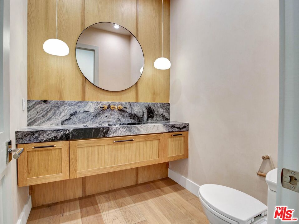
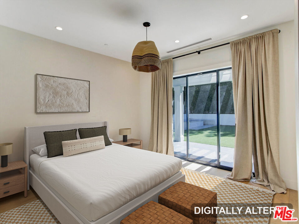
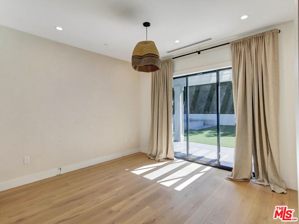
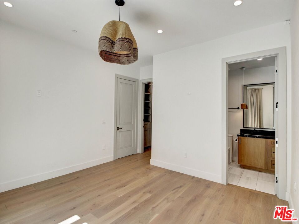
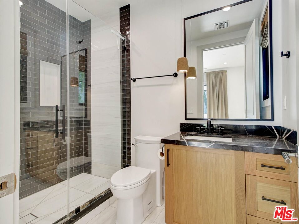
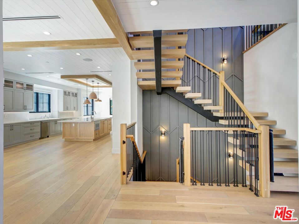
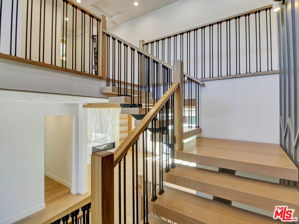
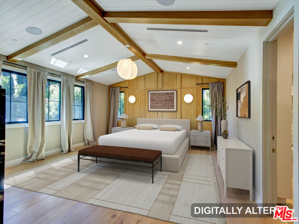
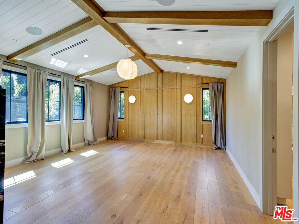
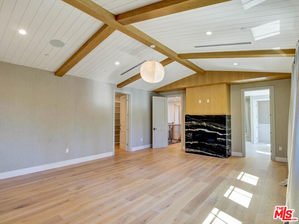
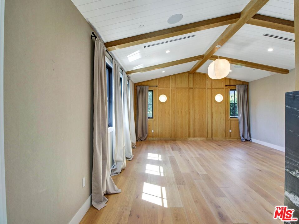
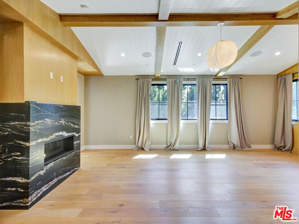
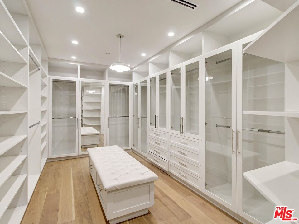
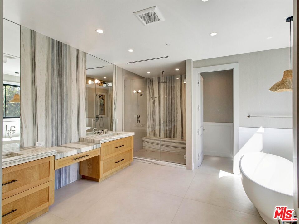
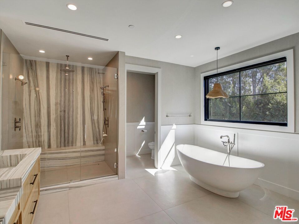
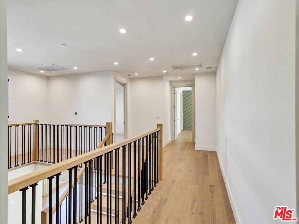
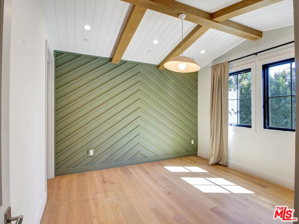
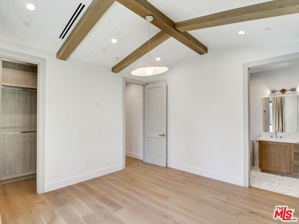
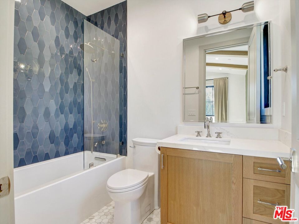
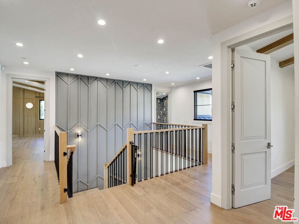
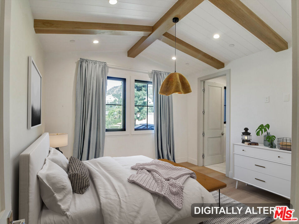
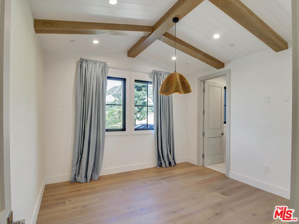
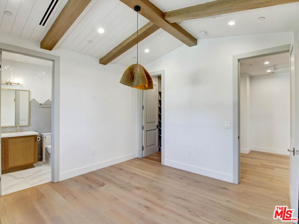
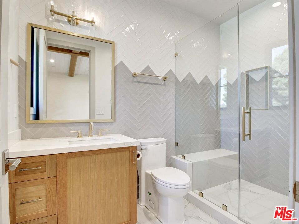
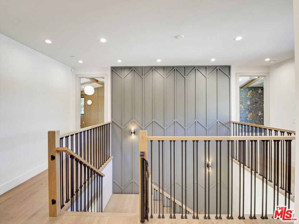
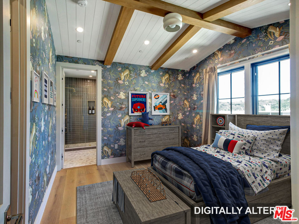
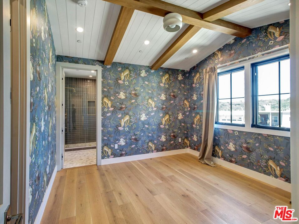
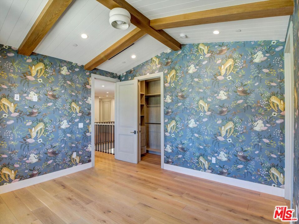
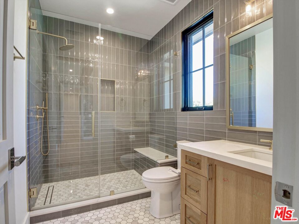
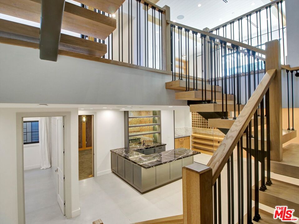
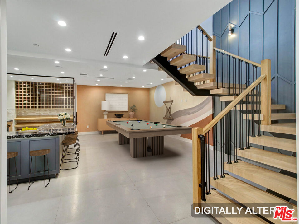
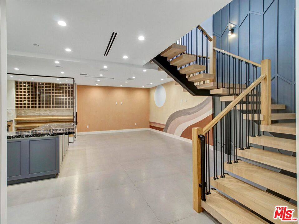
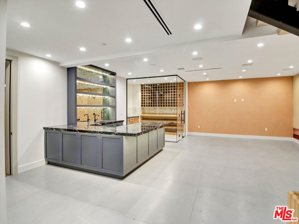
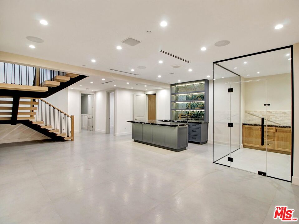
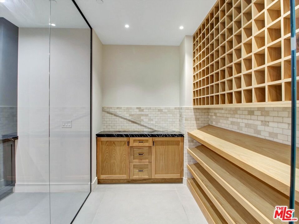
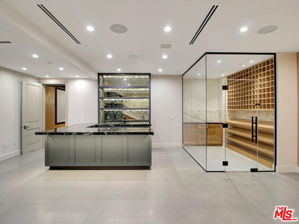
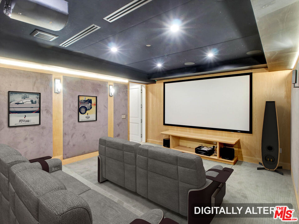
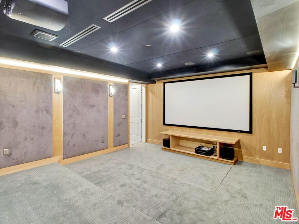
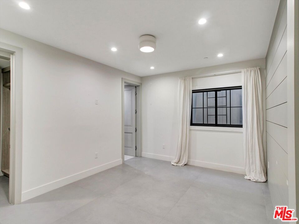
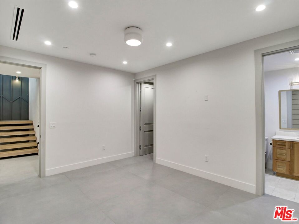
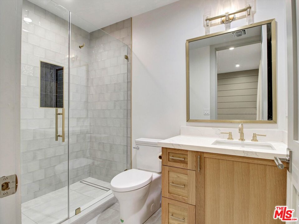
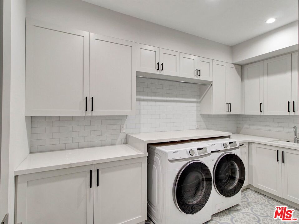
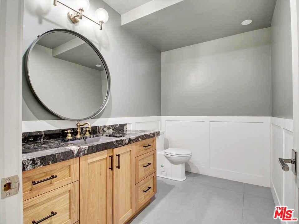
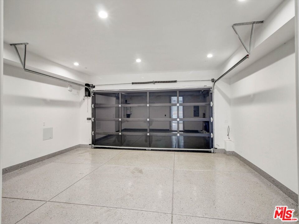
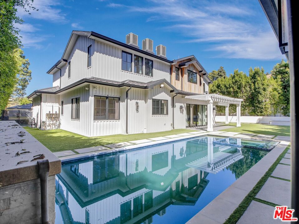
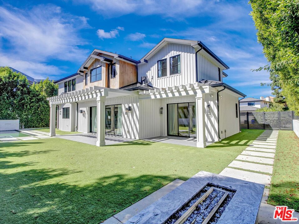
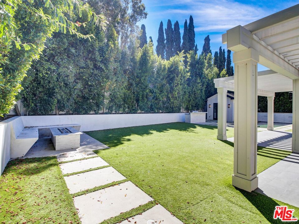
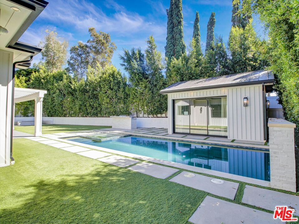
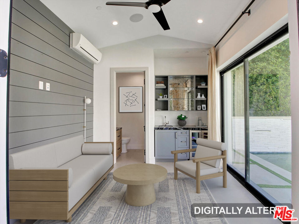
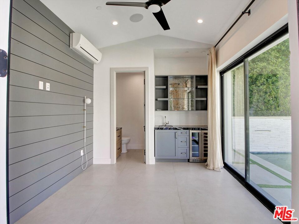
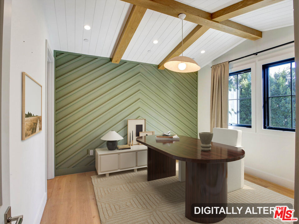
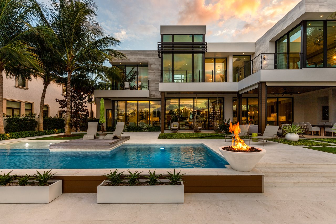
Stylish and sophisticated, this exceptional Lake Hollywood residence offers an impressive combination of scale, functionality and indoor-outdoor living, all set in close proximity to the iconic Hollywood Sign. The home features 6 bedrooms and 9 bathrooms, including a private maid suite on the lower level, a guest bedroom on the main level and four family bedroom suites on the upper level. The lower level is designed for entertainment and convenience, featuring a media room, bar, wine room, maid suite, laundry room and two bathrooms. The main level offers a formal living room with fireplace, formal dining room and spacious family room with fireplace and sliding glass doors opening to the backyard. The chef's kitchen features a large center island and breakfast area, complemented by a butler's pantry, mudroom and direct access to the attached two-car garage. Upstairs, four generously sized family bedroom suites provide comfortable private accommodations, along with a conveniently located laundry closet in the hallway. The backyard is designed for entertaining and relaxation, featuring a built-in BBQ, fire pit and sitting area, patio, swimming pool and spa, plus a detached pool house. The pool house includes a wet bar, powder room and outdoor shower, creating a versatile space for poolside gatherings and guests. Conveniently located, this distinctive Lake Hollywood property offers a sophisticated setting with multiple living, entertaining and private retreat spaces. Optional HOA membership ($90 per year). To help visualize this home's floor plan and to highlight its potential, virtual furnishings have been added to photos found in this listing.

Overview

Property Status
For Sale
Lot Size
10,147 Sq.Ft.
MLS ID
26104693
Property Type
Residential
Year Built
2020

Features & Amenities

Architecture Styles
Traditional
View Description
None
Pool
In Ground
Parking
Garage - 2 Car, Garage Is Attached, Direct Entrance
Heat Type
Central
Air Conditioning
Central
Laundry Room
Room, Laundry Closet Stacked
Fireplace
Living Room, Family Room, Primary Bedroom
Appliances
Dishwasher, Built-Ins, Dryer, Garbage Disposal, Range/Oven, Refrigerator, Washer, Alarm System
Sales Price
$4,490,000
HOA
$90/yr
Zoning
LARE15

Downloads

6310 Mirror Lake Dr

Schedule a Tour

We would love to help you see this beautiful home! As a full-service brokerage, we can help you tour. Please submit an offer, and answer questions about the buying process.
Thank you

for your interest in 6310 Mirror Lake Dr, Los Angeles, CA 90068

6310 Mirror Lake Dr
Navigate

Mortgage Calculator

Estimate your monthly mortgage payment, including the principal and interest, property taxes, and HOA. Adjust the values to generate a more accurate rate.
$0,000 Your Payment 20 15 65
$0,000 Your Payment

Follow Us On Instagram