Leave a Message

Thank you for your message. We will be in touch with you shortly.

Explore Our Properties

Property Description

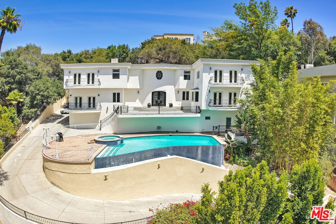
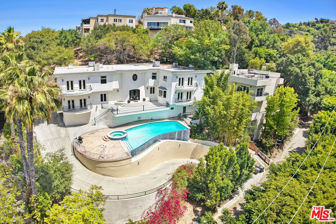
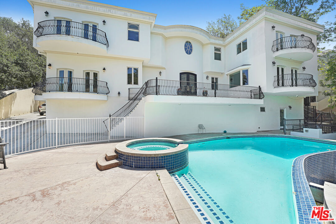
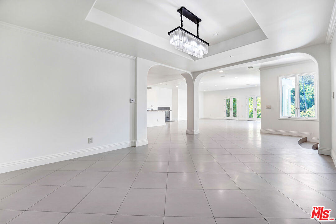
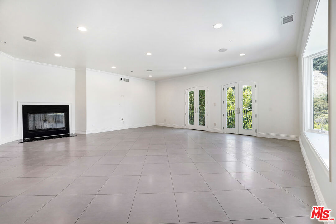
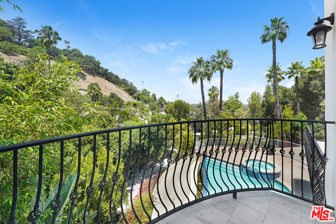
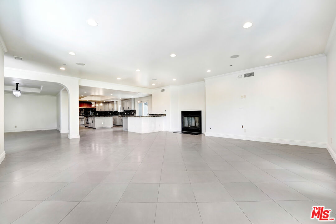
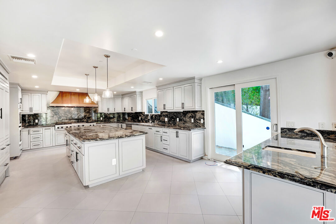
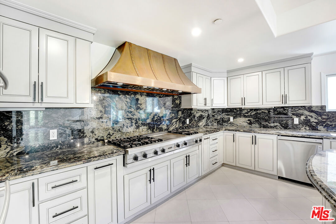
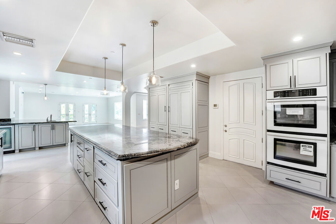
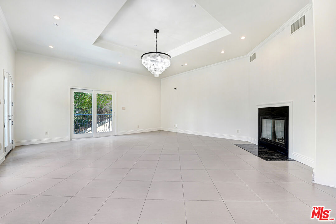
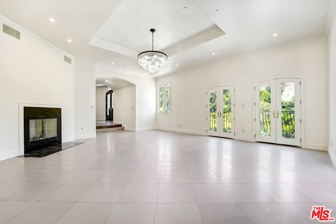
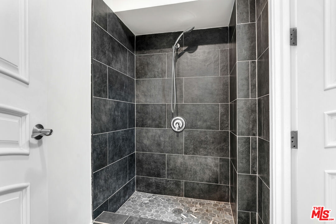
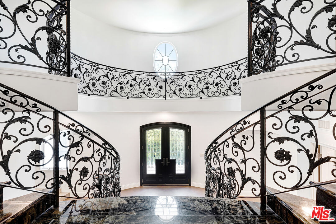
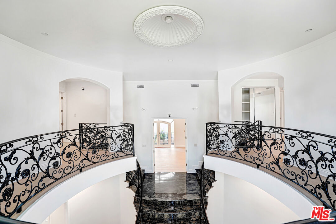
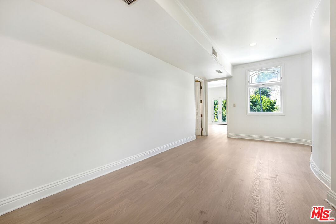
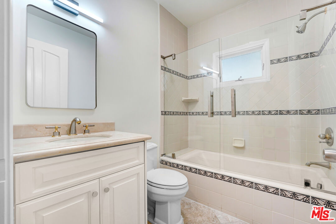
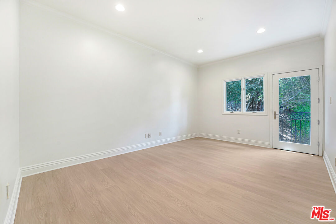
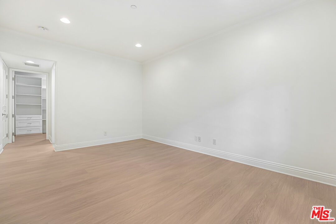
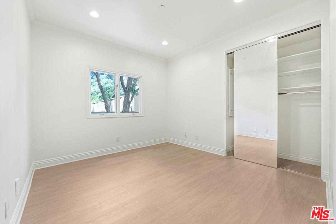
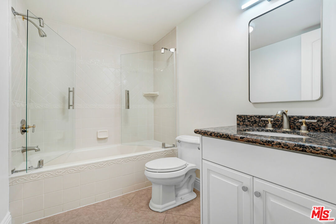
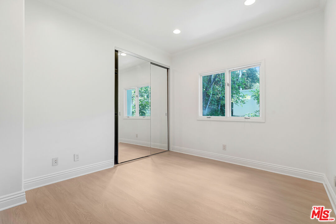
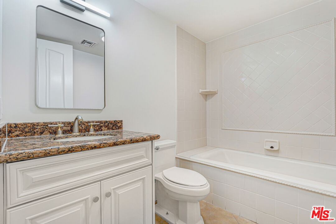
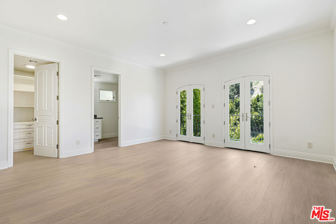
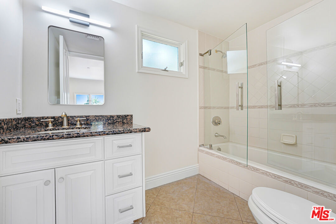
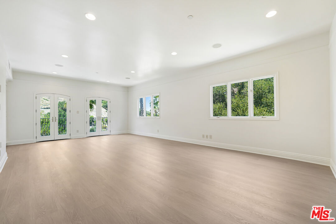
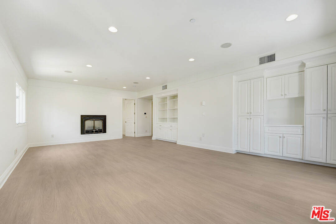
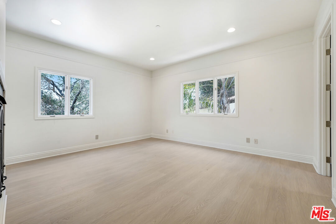
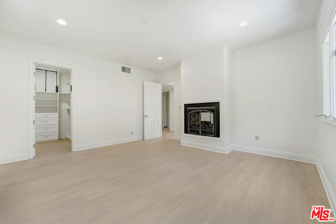
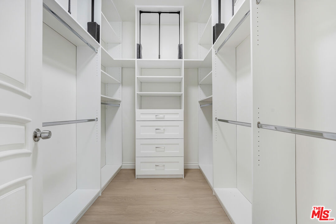
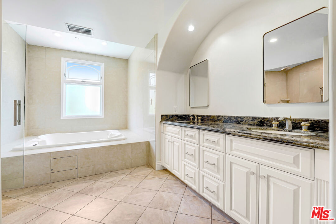
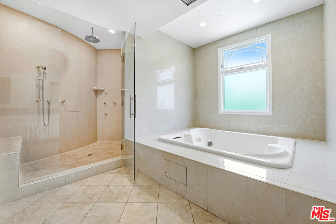
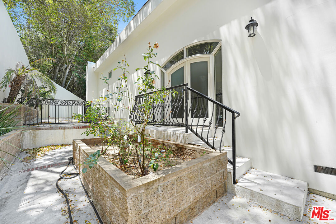
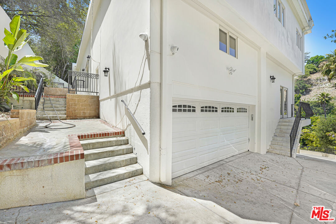
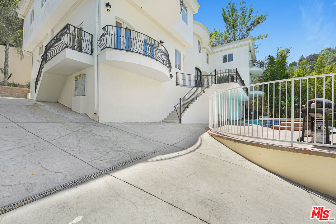
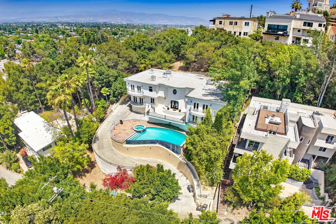
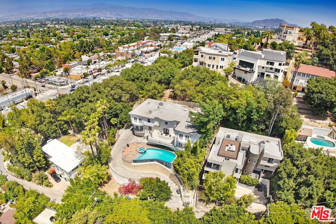
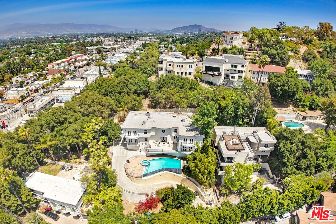
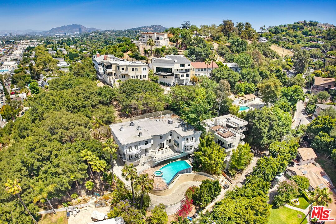
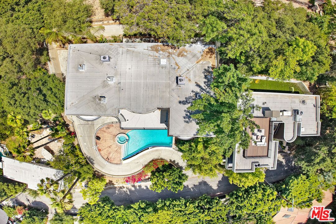
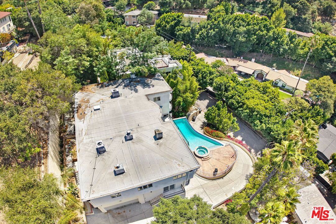
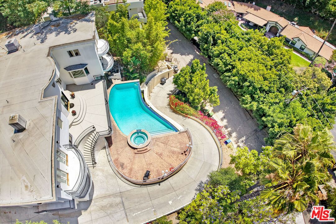
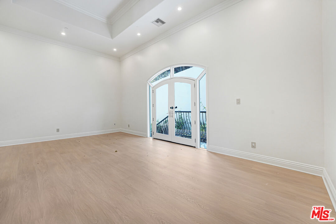
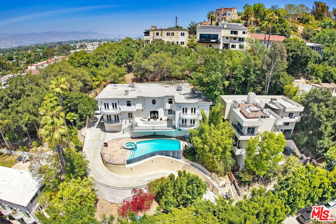
Located behind private gates, this elegant estate offers approximately 5,706 sq. ft. of refined living space with 6 bedrooms and 7 bathrooms, built in 2009 and situated in the desirable Dixie Canyon Community School district.A dramatic foyer with a split double staircase creates a grand first impression. The chef's kitchen features a large center island, custom cabinetry with granite countertops, and premium appliances including Sub-Zero refrigeration, a Viking 6-burner cooktop with griddle, double ovens, and a wine cooler. The kitchen opens seamlessly to an expansive living area ideal for entertaining. Additional spaces include a bar area, bonus/media room, or music studio offering flexible use.Upstairs, the home is thoughtfully designed with two wings. The south wing includes four en-suite bedrooms with walk-in closets, while the north wing is dedicated to the primary suite featuring generous closet space, a private office or bonus room, dual fireplaces, and a spa-inspired bathroom with dual vanities, soaking tub, and separate shower. Outdoor living is highlighted by an infinity-edge pool and spa with sweeping views, creating a true indoor-outdoor lifestyle. Additional features include high ceilings, 5-zone HVAC, security camera system, surround sound, pre-wiring, and ample parking.
Overview

Property Status
Leased
Date Sold
August 25, 2026
Lot Size
0.31 Acres
MLS ID
26844043
Property Type
Residential
Year Built
2009

Features & Amenities

Architecture Styles
Mediterranean
View Description
Canyon, City Lights, Hills, Trees/Woods
Pool
Filtered, Heated, Heated with Gas
Parking
Door Opener, Driveway, Driveway Gate, Garage - 4 Car, Garage Is Attached, Gated, Private, Tandem
Heat Type
Central
Air Conditioning
Central
Laundry Room
Inside, Laundry Area
Fireplace
Living Room, Family Room, Primary Bedroom, Primary Retreat
Appliances
Alarm System, Built-Ins, Cable, Trash Compactor, Vented Exhaust Fan, Ice Maker, Gas Or Electric Dryer Hookup, Hood Fan, Intercom, Microwave, Range/Oven, Water Line to Refrigerator
Lease Price
$15,000/mo
Zoning
LAR1

Downloads

4156 Sunswept Dr

Schedule a Tour

We would love to help you see this beautiful home! As a full-service brokerage, we can help you tour. Please submit an offer, and answer questions about the buying process.
Thank you

for your interest in 4156 Sunswept Dr, Studio City, CA 91604

4156 Sunswept Dr
Navigate

Follow Us On Instagram