Leave a Message

Thank you for your message. We will be in touch with you shortly.

Explore Our Properties

Property Description

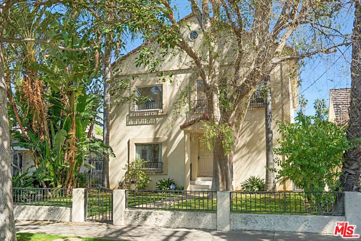
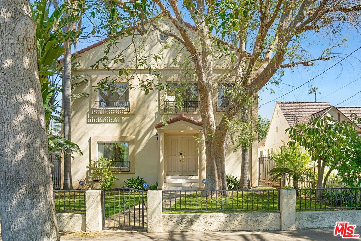
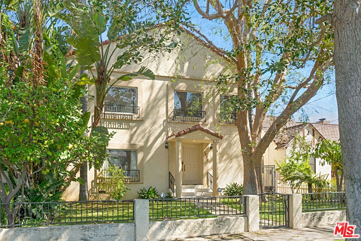
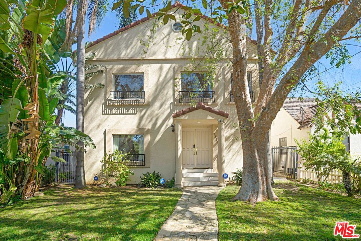
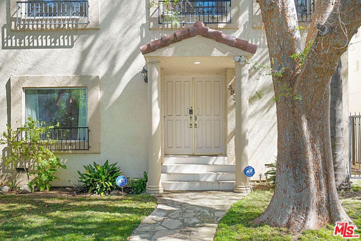
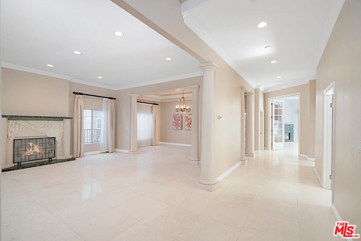
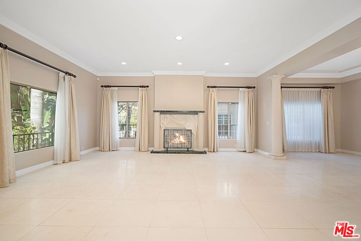
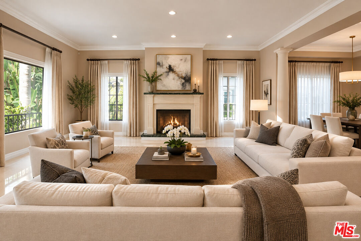
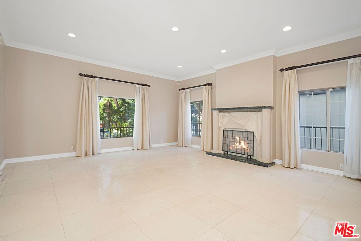
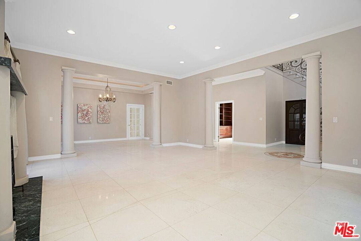
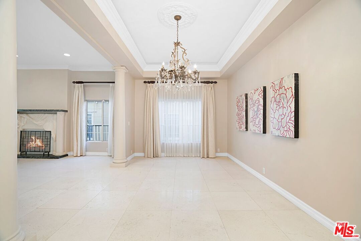
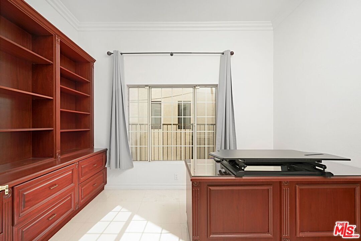
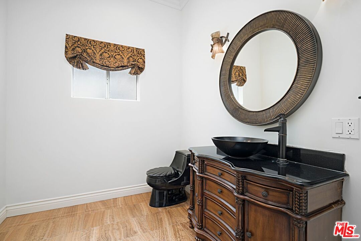
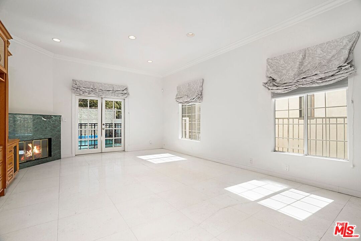
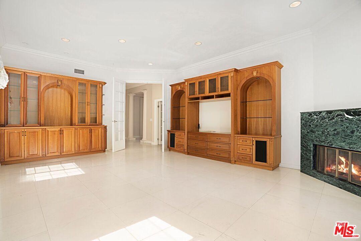
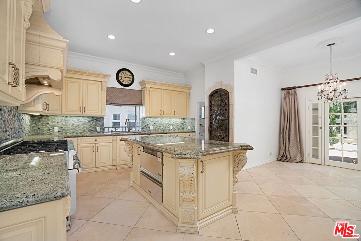
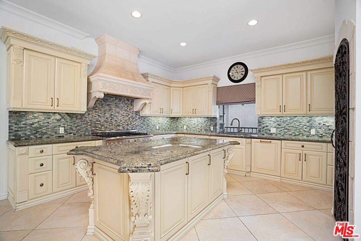
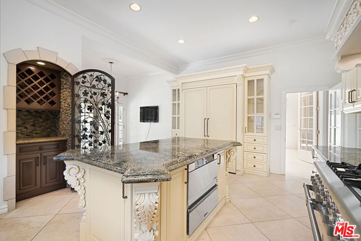
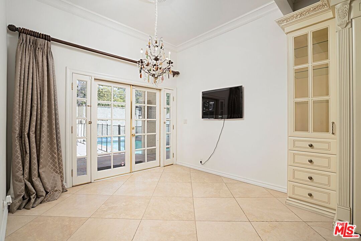
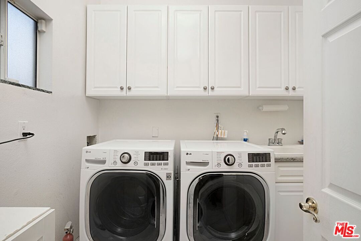
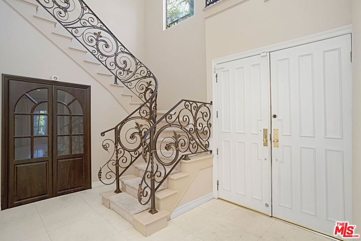
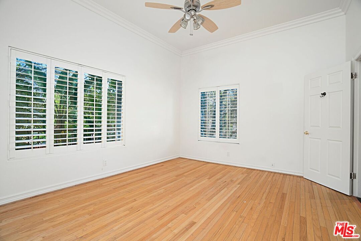
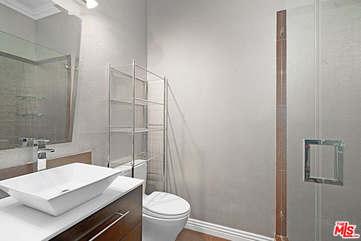
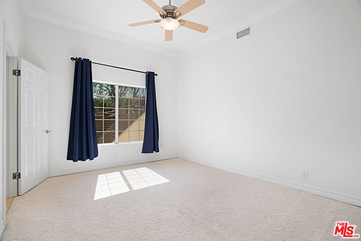
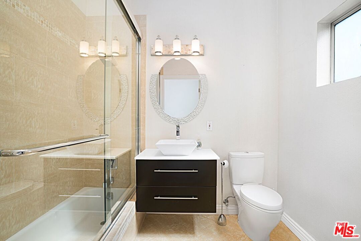
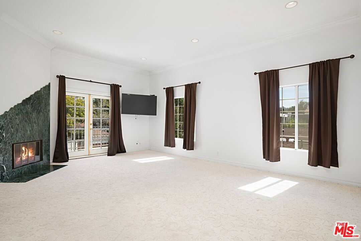
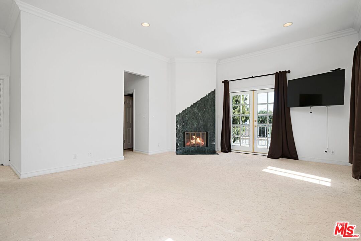
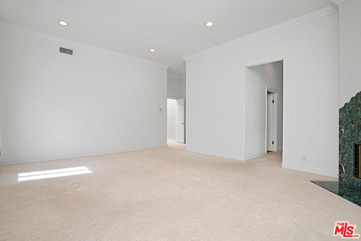
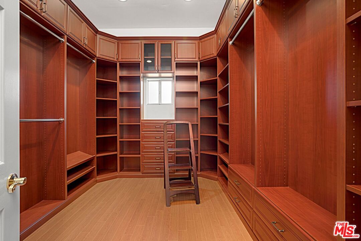
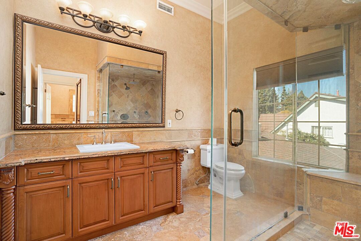
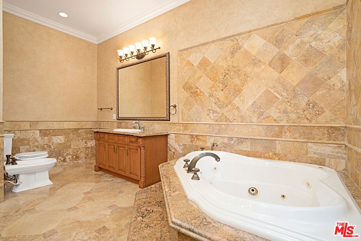
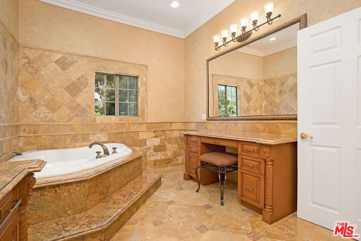
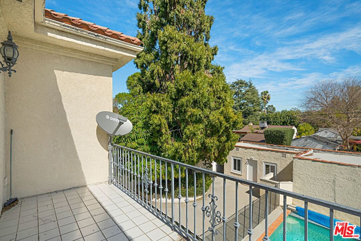
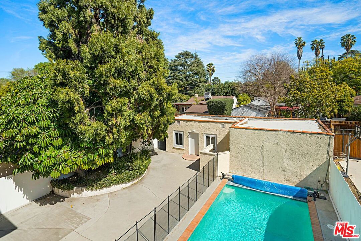
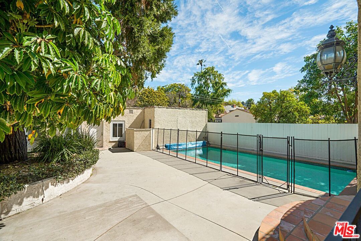
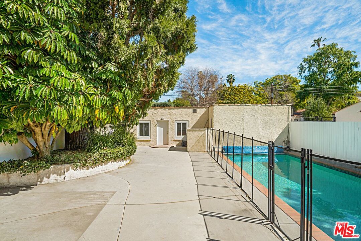
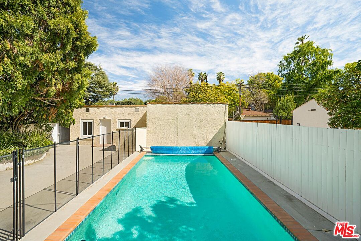
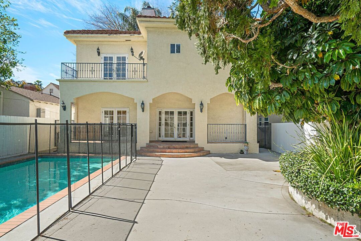
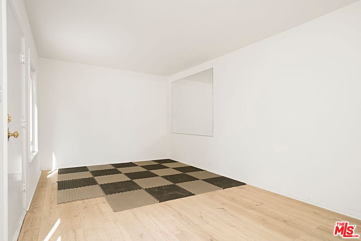
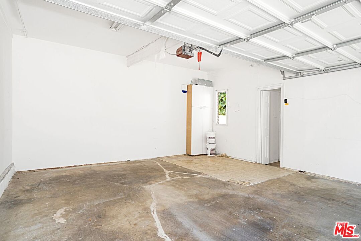
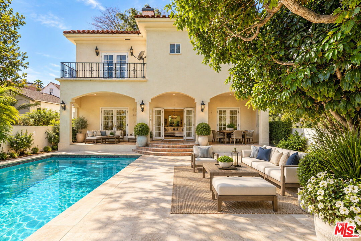
Sensational custom-built home of around 4,000 sf with high ceilings and swimming pool in the highly sought-after Studio City Silver Triangle. This light and bright remodeled home with polished travertine and limestone floors includes 4 bedrooms (all with their own bathrooms) plus a separate office or den with built-ins. The open floor plan boasts a large living room connecting to the formal dining room. Separate family room with fireplace just off the updated gourmet eat-in kitchen with granite counters, a large center island and top of the line stainless-steel appliances that will make any chef jealous with envy. Separate laundry room area just off the kitchen. Ascend upstairs where all of the generously sized bedrooms have their own bathrooms. The main bedroom, with soaring ceilings, balcony and fireplace boasts separate walk-in closets and separate oversized bathrooms. Outside, the private and sun-drenched back yard has a covered area, a large open patio and heated swimming pool. Finally, in a separate structure, there is an additional room that would make an ideal gym/office etc connected to the 2 car garage. All of this within a few minutes' walk to the highly sought-after Carpenter School and Bridges Academy. Tons of restaurants and shops along Ventura Blvd. Many of the studios are minutes away and there is easy access to the westside.

Overview

Property Status
For Lease
Lot Size
6,742 Sq.Ft.
MLS ID
26950363
Property Type
Residential
Year Built
1927

Features & Amenities

Architecture Styles
Mediterranean
View Description
Trees/Woods, Hills, Pool, Walk Street
Stories
2
Garage Spaces
2.0
Pool
Fenced, Heated And Filtered, In Ground
Lot Features
Alley Paved, Back Yard, Curbs, Lawn, Sidewalks, Walk Street, Yard, Front Yard, Fenced Yard
Parking
Garage - 2 Car, Garage Is Detached, On street, Side By Side, Private Garage
Heat Type
Central
Air Conditioning
Ceiling Fan, Multi/Zone, Air Conditioning, Central
Laundry Room
Inside, Laundry Area
Fireplace
Decorative, Family Room, Primary Bedroom
Appliances
Alarm System, Built-Ins, Ceiling Fan, Dishwasher, Dryer, Freezer, Hood Fan, Microwave, Range/Oven, Refrigerator, Washer, Garbage Disposal, Water Line to Refrigerator
Other Interior Features
Bidet, Built-Ins, Detached/No Common Walls, High Ceilings (9 Feet), Pull Down Stairs to Attic, Recessed Lighting, Turnkey, Two Story Ceilings
Security Features
Owned, Smoke Detector
Lease Price
$12,000/mo
Zoning
LAR1

Downloads

3836 Mound View AVE
Schedule a Tour

We would love to help you see this beautiful home! As a full-service brokerage, we can help you tour. Please submit an offer, and answer questions about the buying process.
Thank you

for your interest in 3836 Mound View AVE, STUDIO CITY, CA 91604

3836 Mound View AVE
Navigate

Follow Us On Instagram