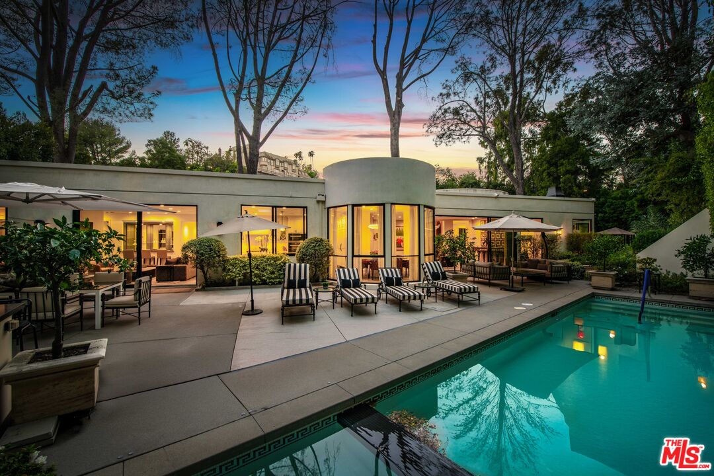
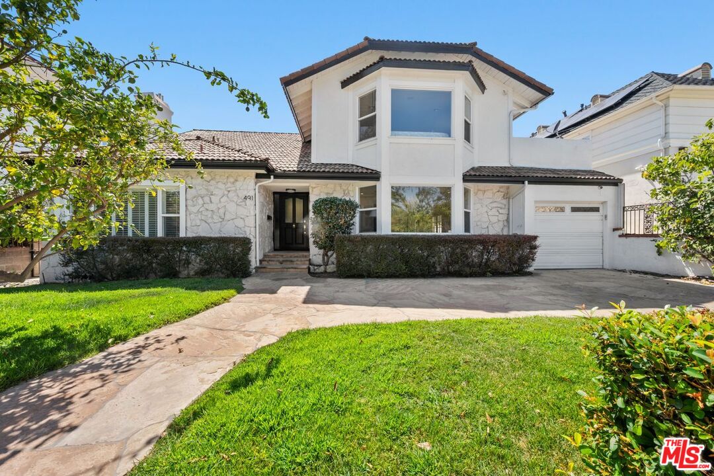
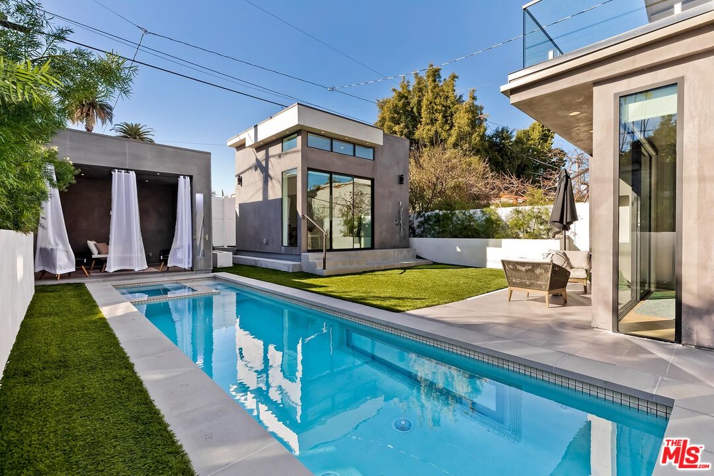
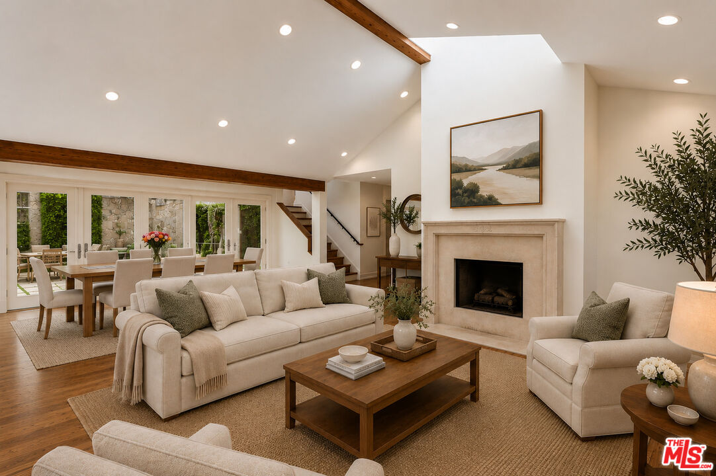
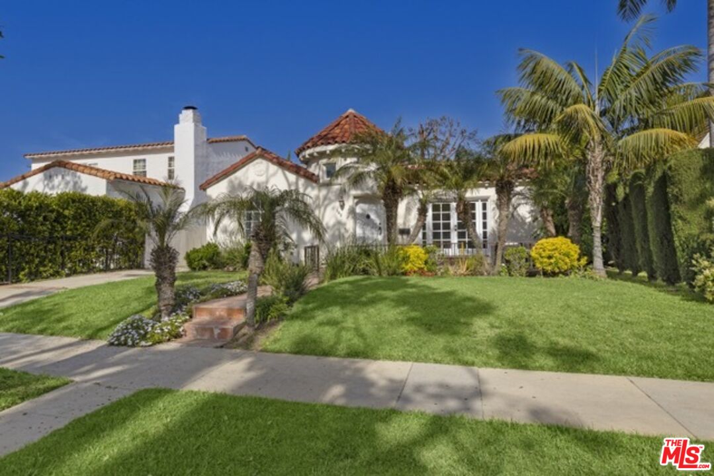
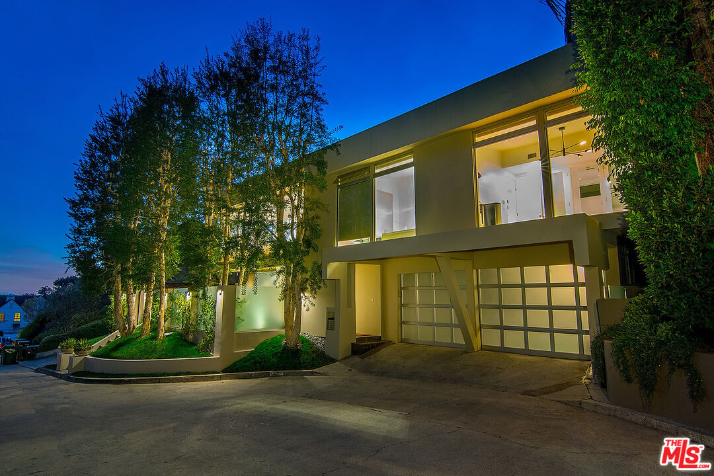
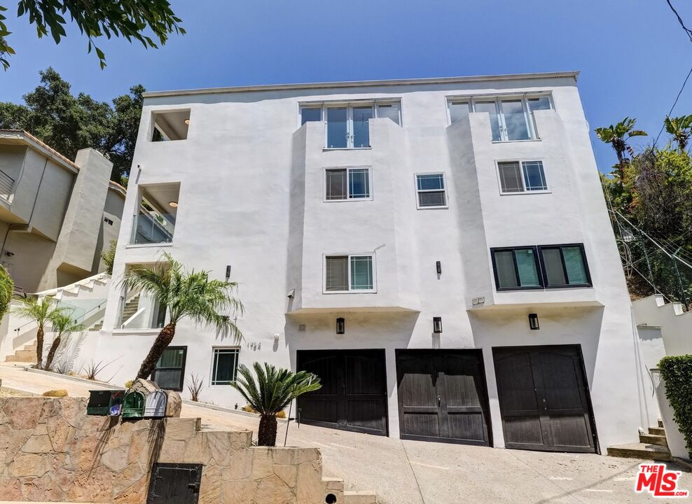
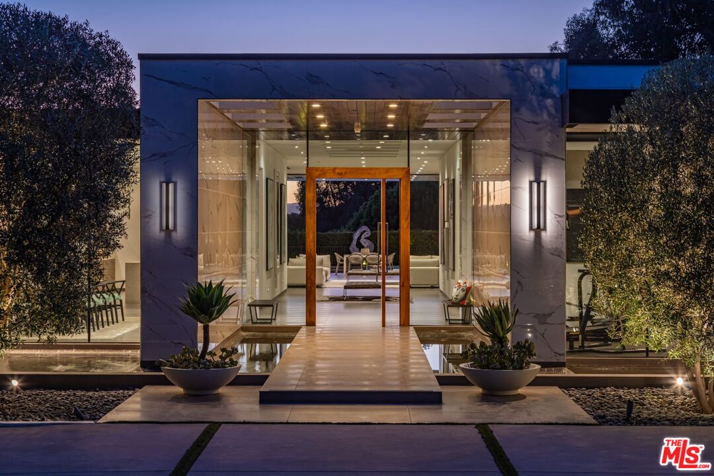
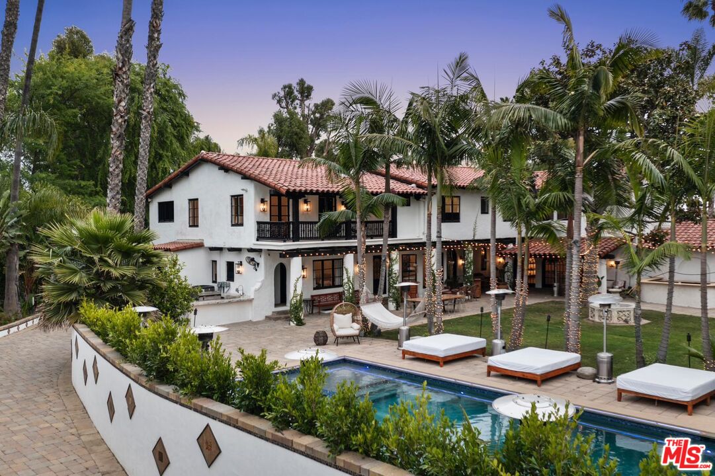
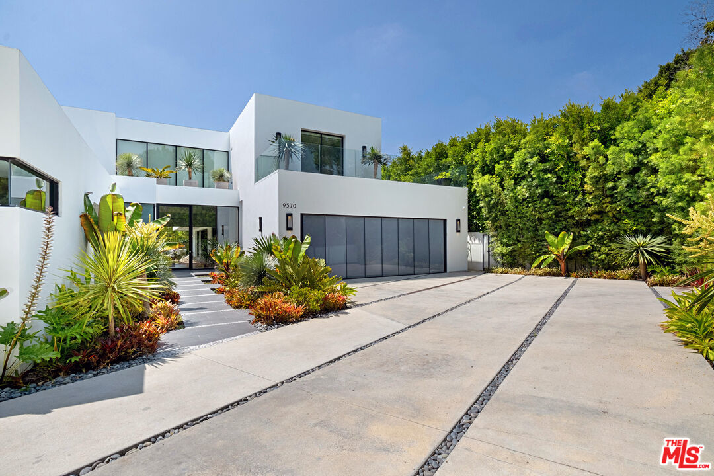
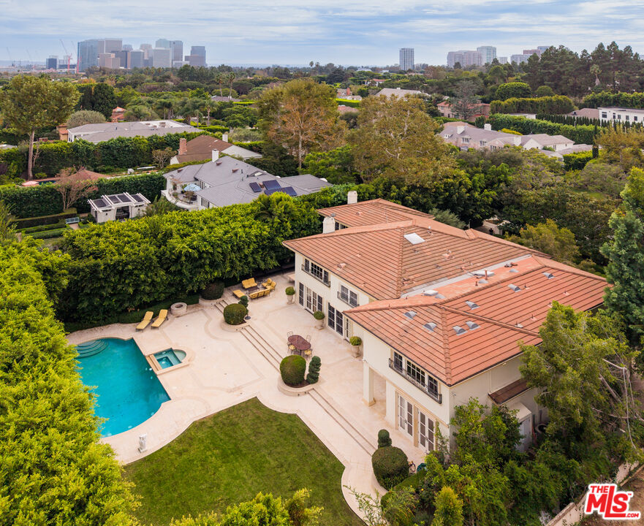
$12,100/mo
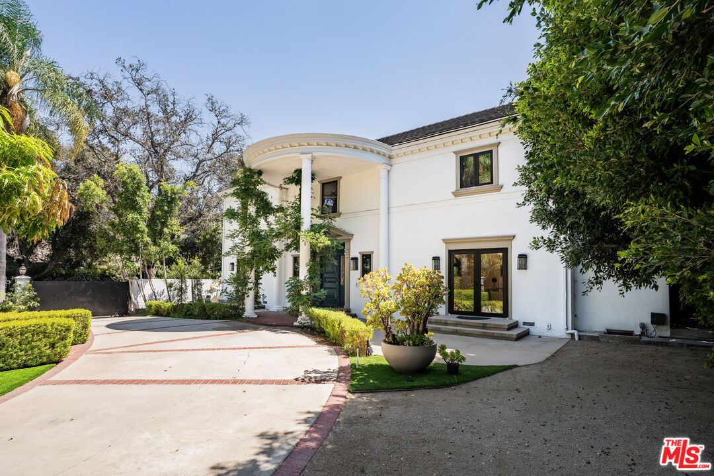
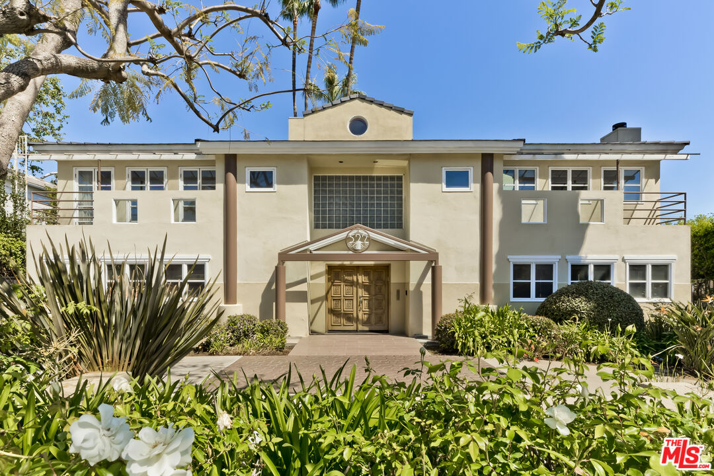
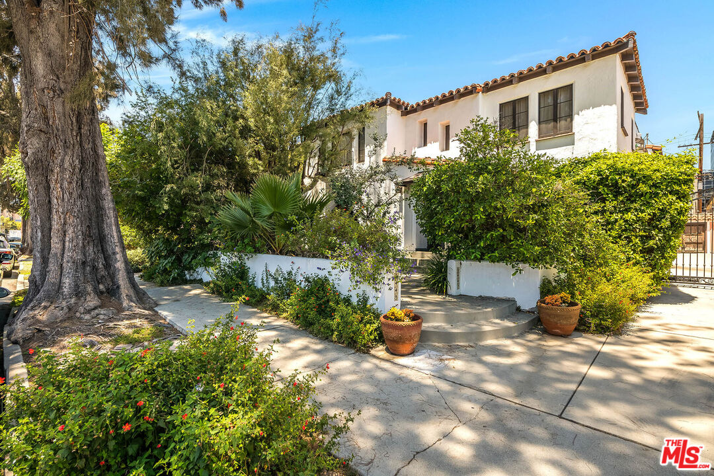
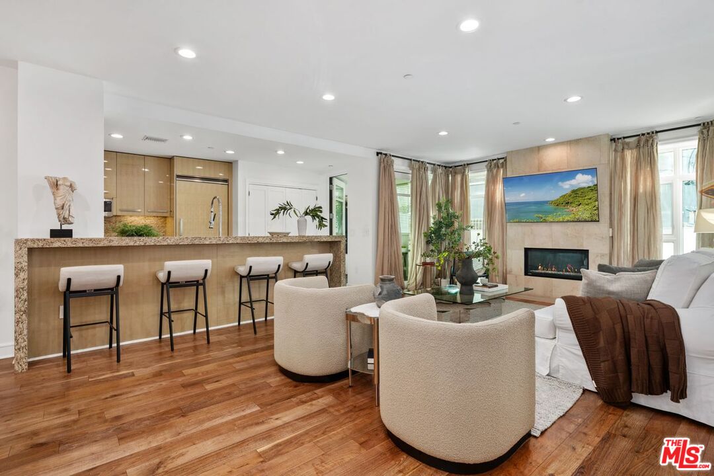
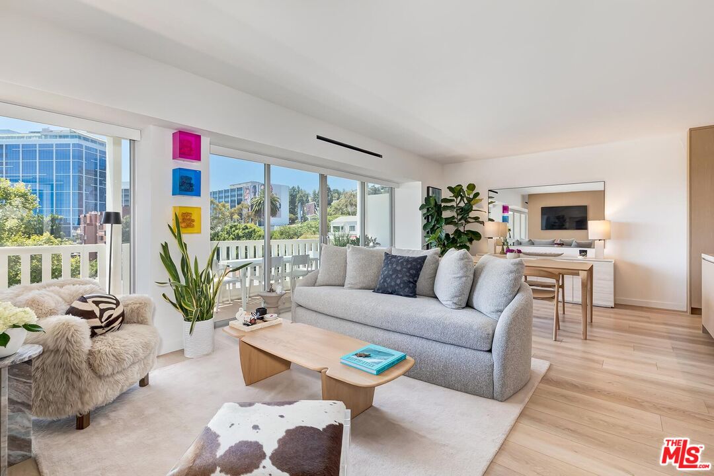
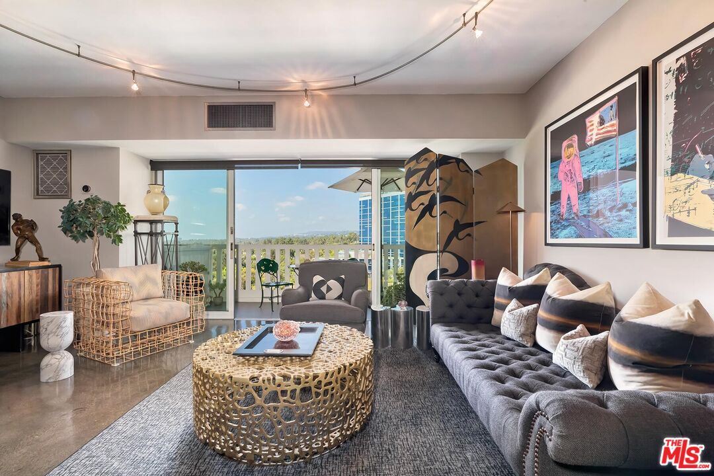
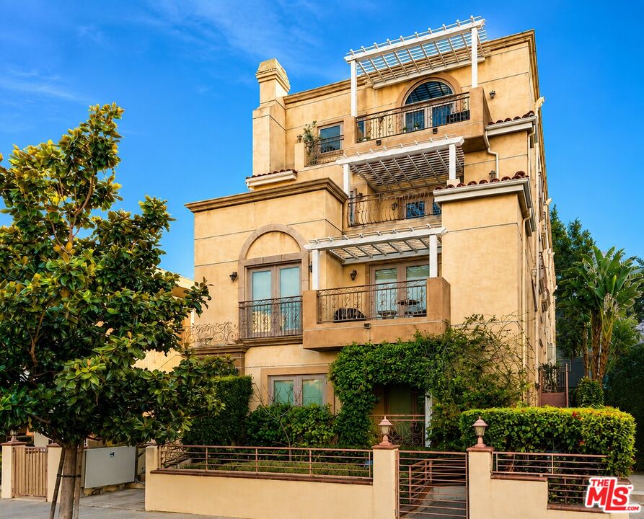
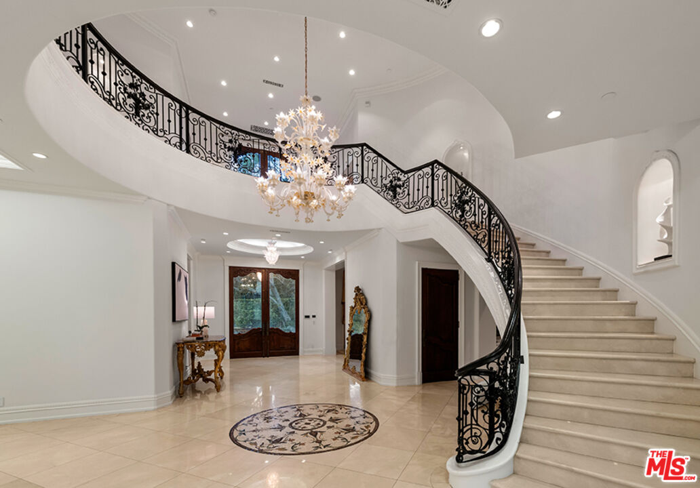
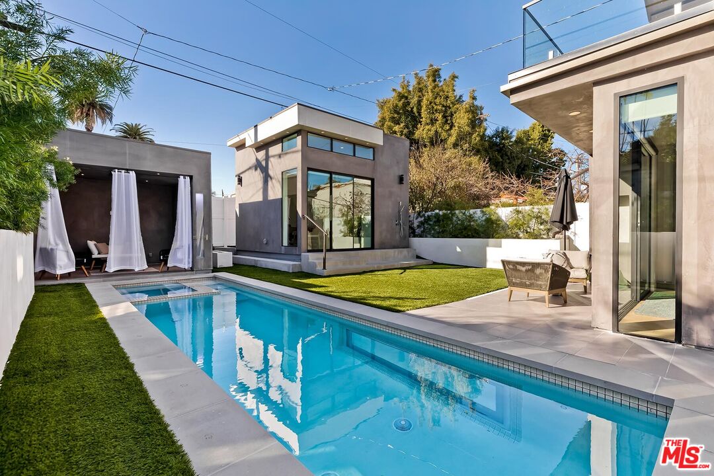
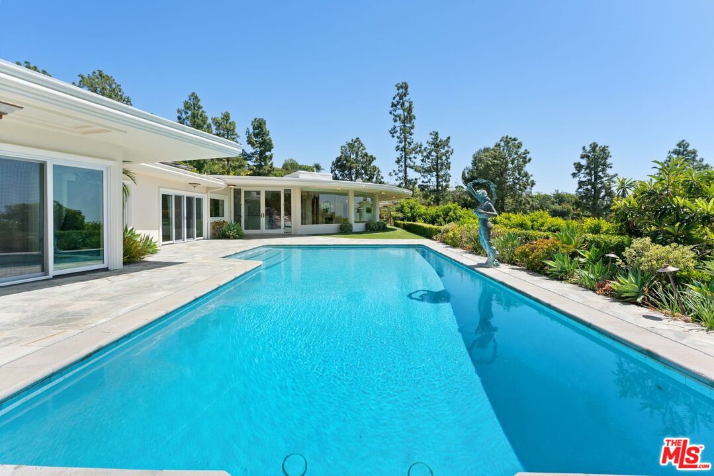
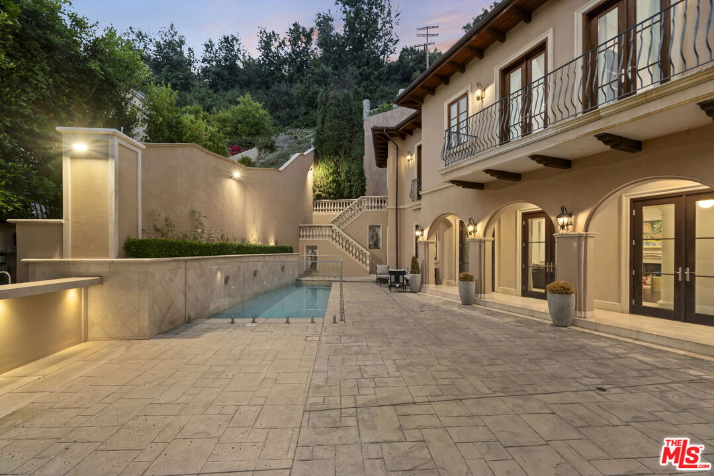
234 S Roxbury Dr, Beverly Hills, CA 90212
-
Bedrooms
5
-
Bathrooms
5
-
Sq.Ft.
3,569


Bedrooms
Bathrooms
Sq.Ft.
We would love to help you see this beautiful home! As a full-service brokerage, we can help you tour. Please submit an offer, and answer questions about the buying process.
CONTACT
Matthew Clayman
Branch Manager | Beverly Hills & Hancock Park
ADDRESS
301 N Canon Drive Suite E
Beverly Hills CA 90210
CONTACT
Matthew Clayman
Branch Manager | Beverly Hills & Hancock Park
ADDRESS
301 N Canon Drive Suite E
Beverly Hills CA 90210