Leave a Message

Thank you for your message. We will be in touch with you shortly.

Explore Our Properties

Property Description

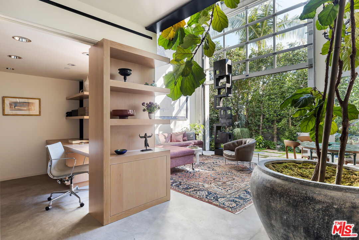
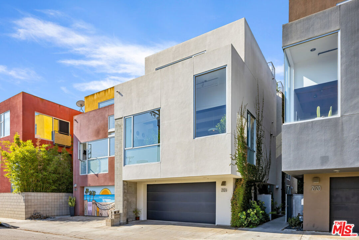
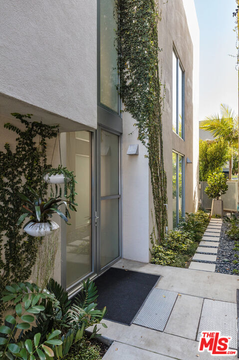
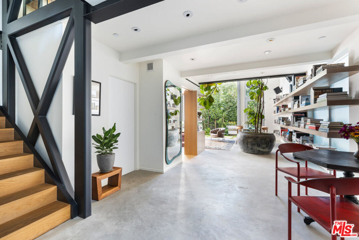
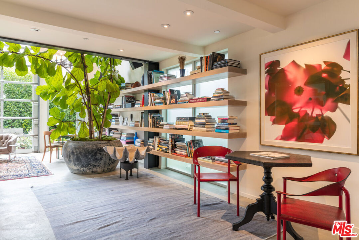
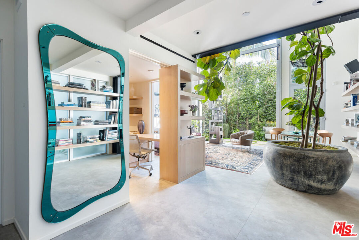
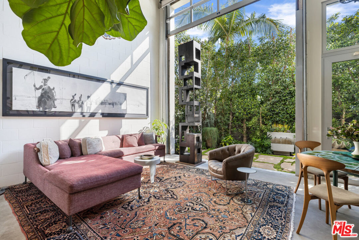
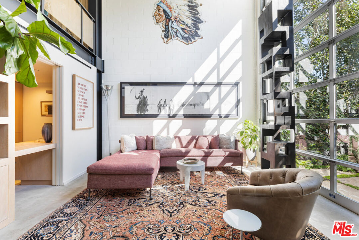
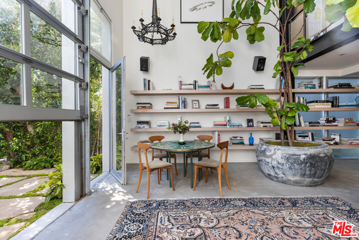
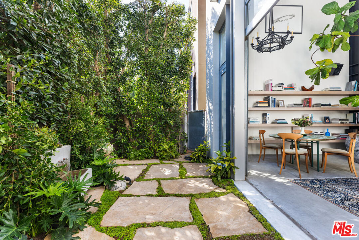
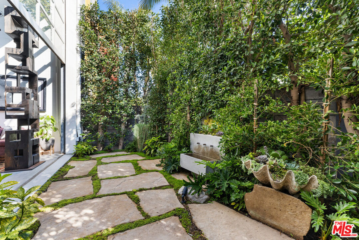
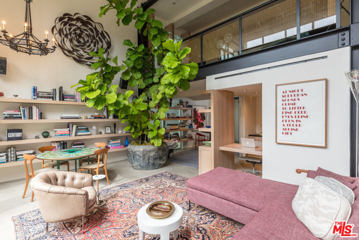
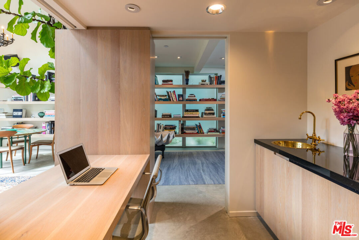
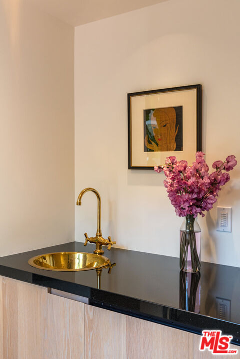
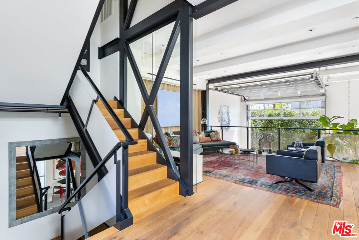
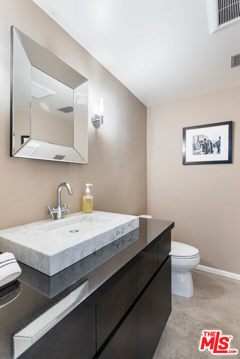
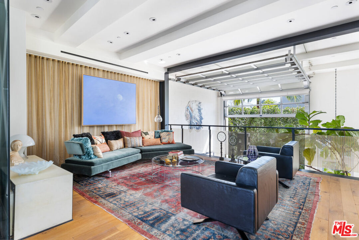
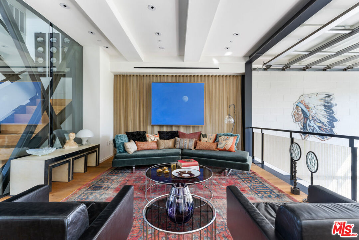
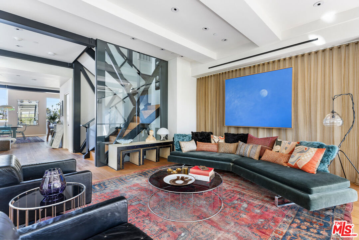
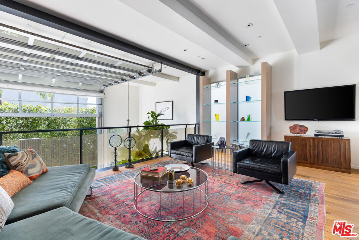
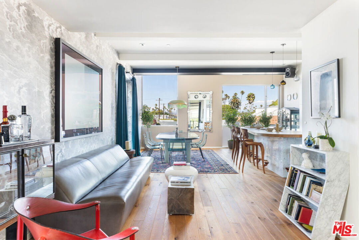
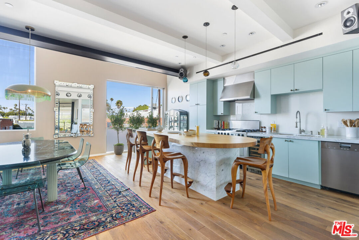
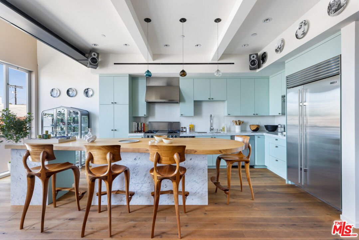
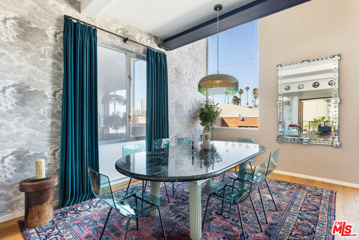
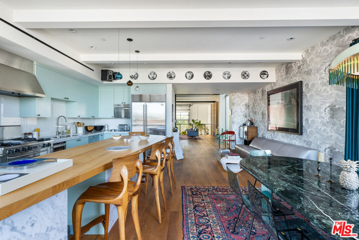
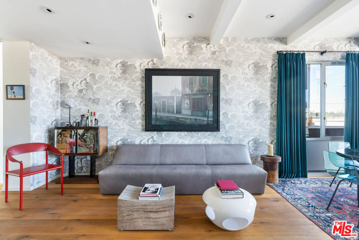
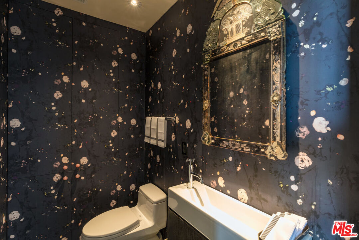
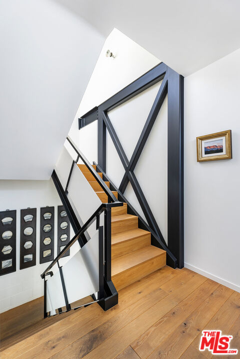
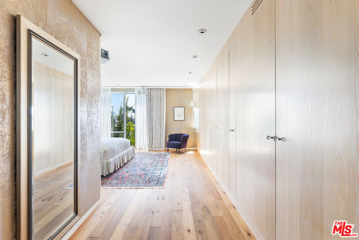
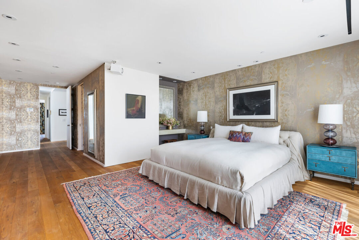
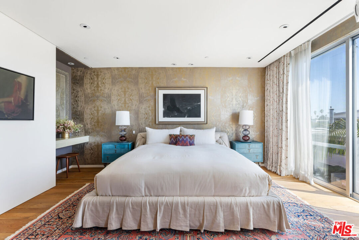
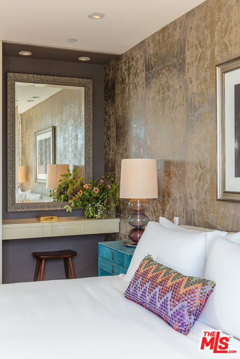
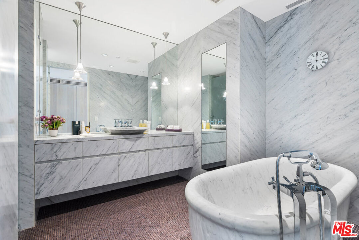
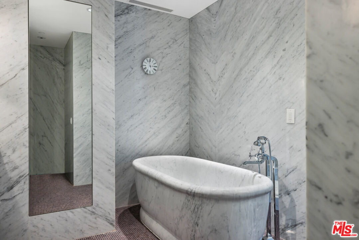
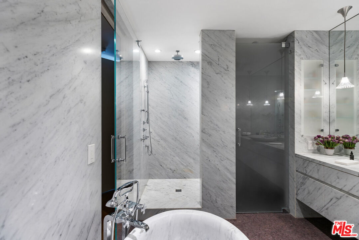
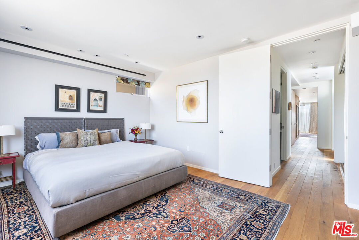
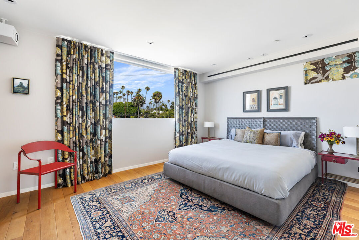
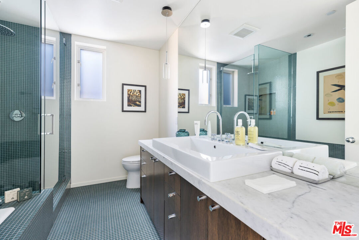
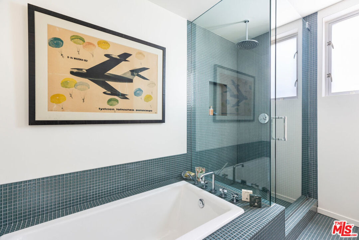
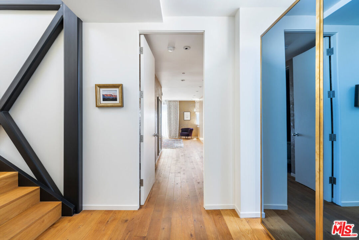
Inspired by the splendor of French designer Pierre Chareau's infamous Maison de Verre or "Glass House" in Paris, this live/work loft has been transformed into one of the finest expressions of Modernism in Venice. Originally designed by Mark Mack, this bold 2 bedroom plus office, 4 bath space has been impeccably re-imagined and stands as a triumph of functional design. A metal and glass staircase creates a pronounced composition of interlocking forms. An alluring mezzanine authoritatively floats above the first floor living space and multi-function office area with wet bar. An industrial garage door retracts to remove all barriers between the two-story living room and lush, private garden with tranquil fountain. This home is balanced with both open and intimate spaces, illuminated by soft sunlight, and featuring only the finest finishes and thoughtful details throughout. Old-growth oak wood and concrete floors with radiant heat, solid oak and glass shelving, Lutron lighting, quality cabinetry and sumptuous Fornasetti wallpaper. A center island of wood and Carrera marble grounds the kitchen and dining area as an inviting centerpiece perfect for engaging entertaining. The kitchen features superior appliances and custom cabinetry with pyrite pulls. Escape to the spacious primary suite complete with a wall of custom-designed oak closets and an unparalleled bath with separate shower and featuring a one-of-a-kind Carrera marble tub crafted in Italy specifically for this space. Two powder rooms. Direct entry garage. Perfectly located only one block from Erewhon and moments from world class shopping and dining on Abbot Kinney, this bespoke loft embodies an entirely elevated live/work environment to create the rarest of offerings for the most discerning buyer. Shown by appointment only.

Overview

Property Status
Pending
Lot Size
1,935 Sq.Ft.
MLS ID
26861667
Property Type
Residential
Year Built
2003

Features & Amenities

Architecture Styles
Architectural
Water Frontage
None
View Description
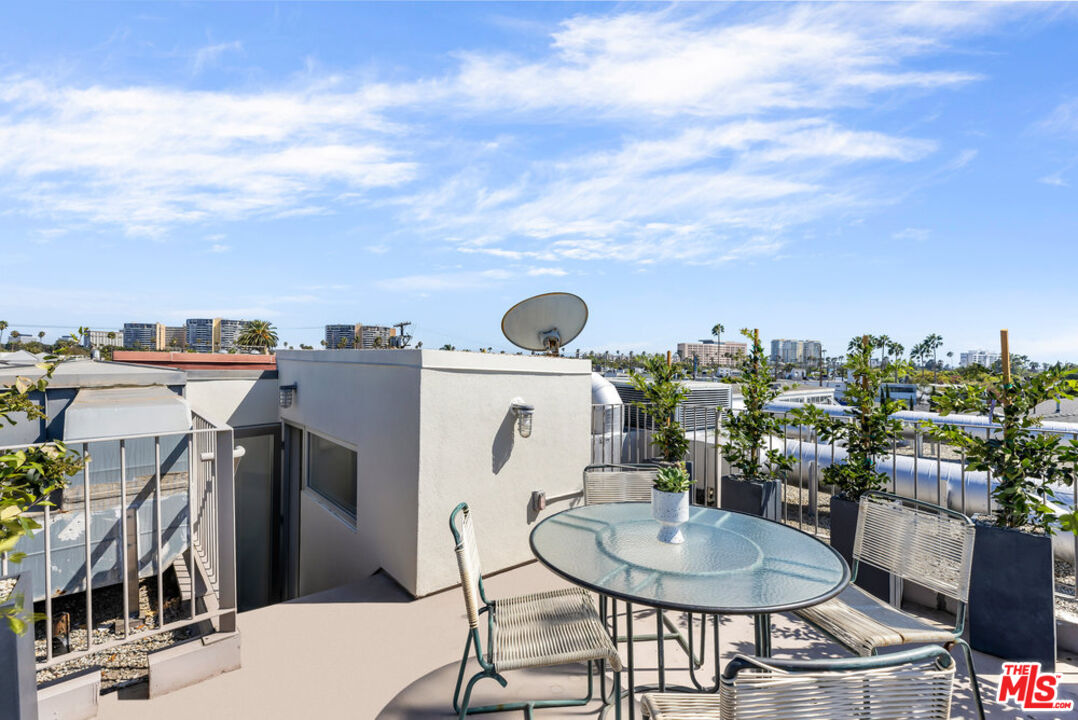
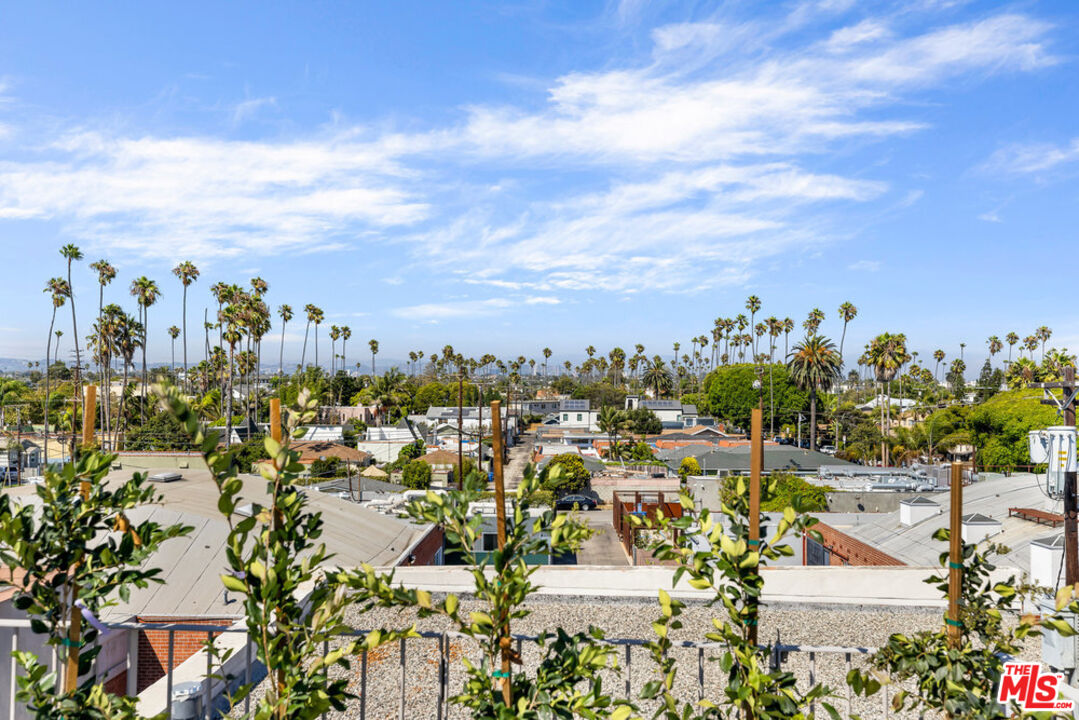
City, Other
Garage Spaces
2.0
Water Source
Public
Pool
None
Roof
Rolled/Hot Mop
Parking
Attached, Garage Is Attached, Direct Entrance, Private Garage, Private, Garage - 2 Car
Heat Type
Central
Air Conditioning
Air Conditioning, Central
Laundry Room
Inside, Laundry Area, On Upper Level
Fireplace
None
Appliances
Alarm System, Built-Ins, Dishwasher, Dryer, Freezer, Garbage Disposal, Gas Dryer Hookup, Hood Fan, Range/Oven, Refrigerator, Washer, Water Filter
Other Interior Features
Turnkey
Sewer
In Street
Substructure
Concrete Slab
Security Features
Owned
Sales Price
$3,150,000
Zoning
LAM1

Downloads

2124 Narcissus Ct

Schedule a Tour

We would love to help you see this beautiful home! As a full-service brokerage, we can help you tour. Please submit an offer, and answer questions about the buying process.
Thank you

for your interest in 2124 Narcissus Ct, Venice, CA 90291

2124 Narcissus Ct
Navigate

Mortgage Calculator

Estimate your monthly mortgage payment, including the principal and interest, property taxes, and HOA. Adjust the values to generate a more accurate rate.
$0,000 Your Payment 20 15 65
$0,000 Your Payment

Follow Us On Instagram