Leave a Message

Thank you for your message. We will be in touch with you shortly.

Explore Our Properties

Property Description

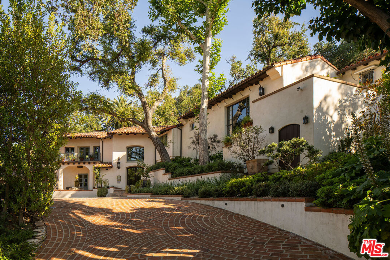
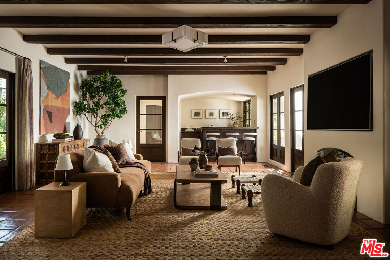
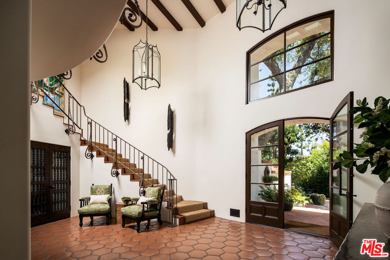
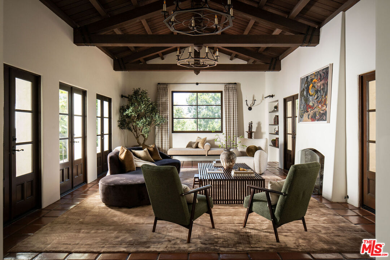
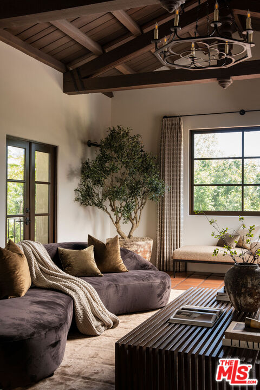
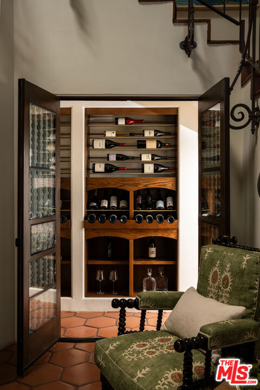
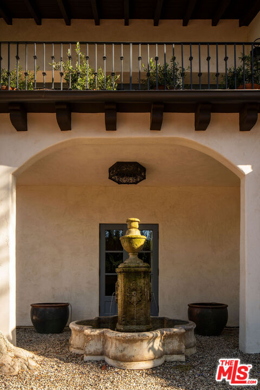
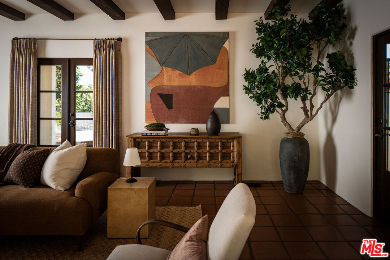
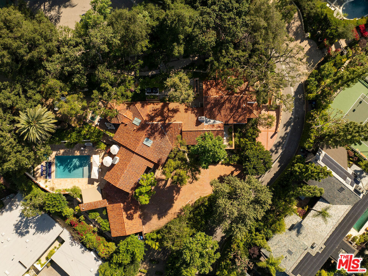
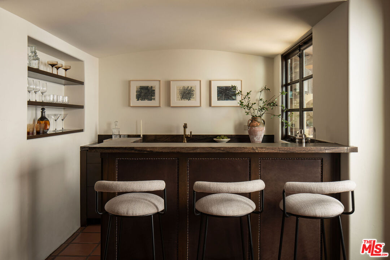
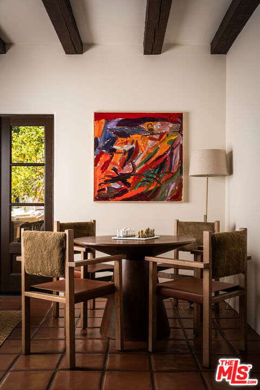
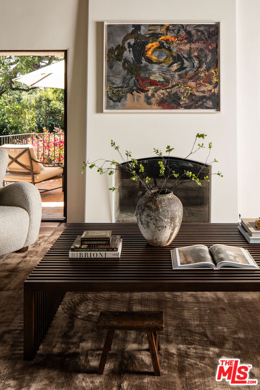
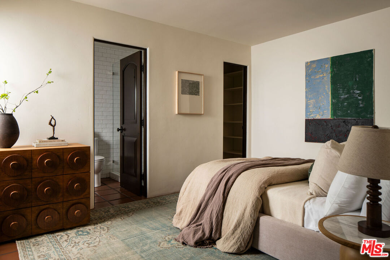
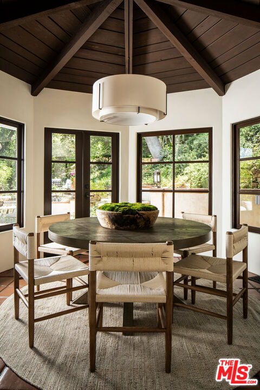
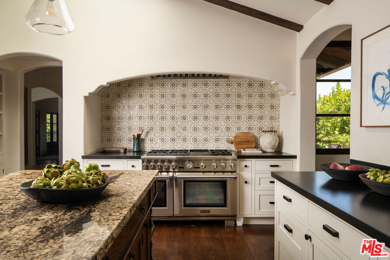
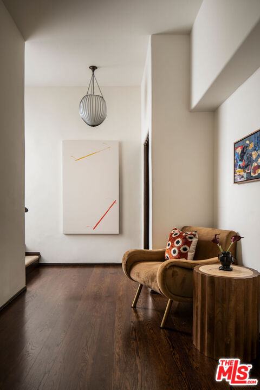
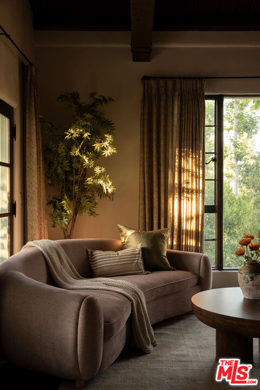
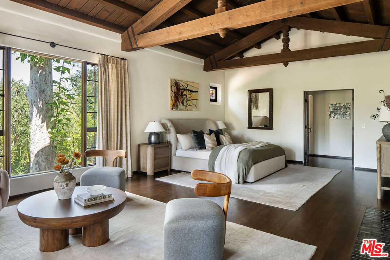
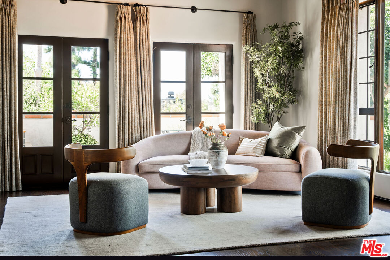
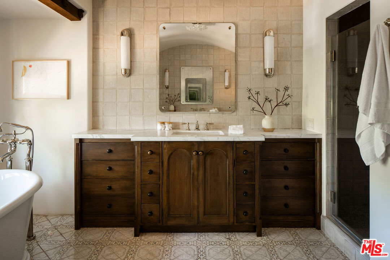
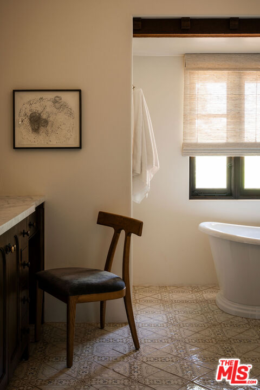
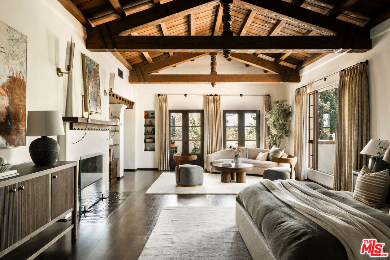
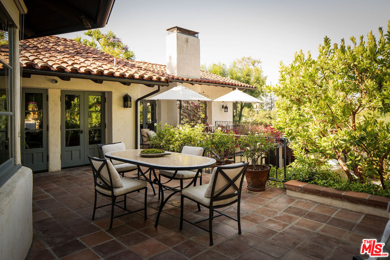
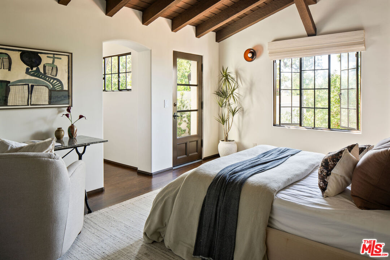
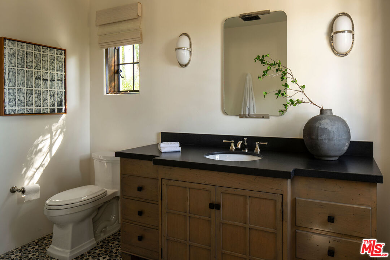
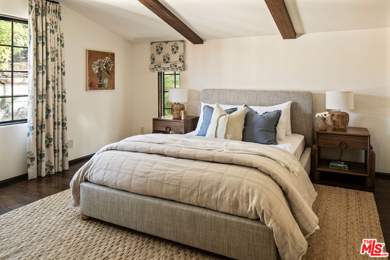
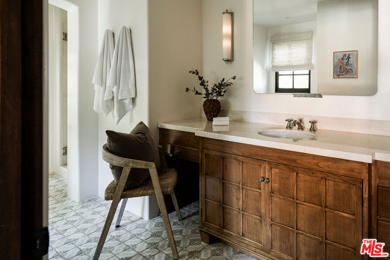
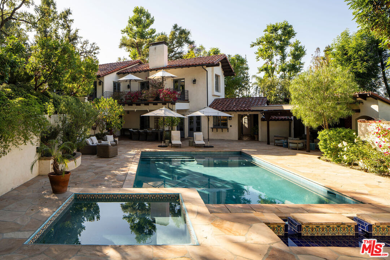
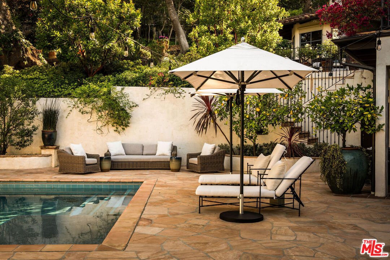
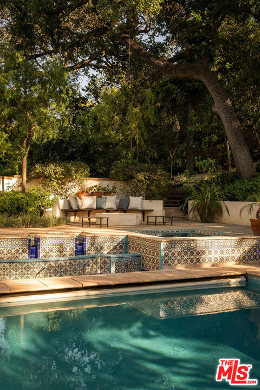
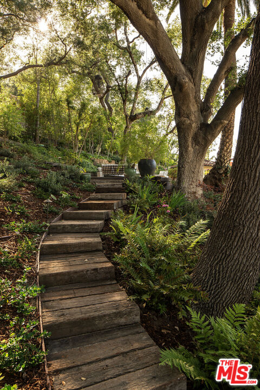
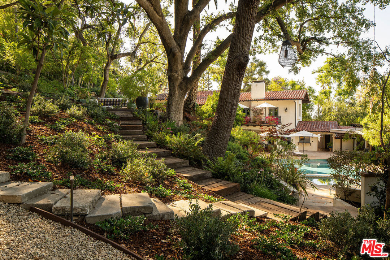
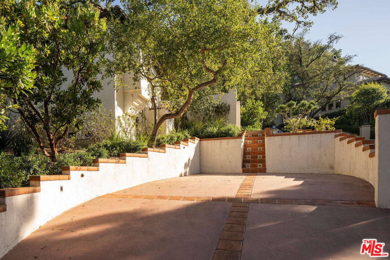
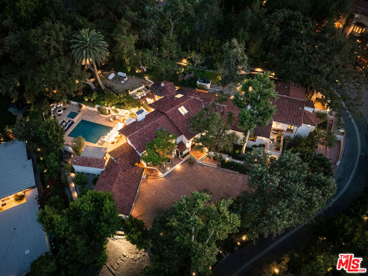
Set behind gates on nearly one acre in the Encino Hills, this Spanish Revival estate has a history no new build can replicate. Originally conceived as a convent in 1928, the home was meticulously restored in 2017 and now blends Old California character with a refined modern sensibility. Under the direction of its architect-owner, every detail honors the property's craftsmanship and period features, from restored steel casement windows and artisan-recreated iron finials to hand-painted tile in the kitchen and baths. As you enter the tree-framed motor court, the outside world falls away, and a sense of calm takes over. The architecture invites wonder and discovery, revealing new layers of texture, handcrafted materials, and subtle detail with every visit. A dramatic two-story skylit gallery with octagonal Saltillo floors leads to a beamed family room with a fireplace, wet bar, and doors to the pool terrace. Nearby, a secluded ensuite guest room offers direct pool access, while a temperature-controlled wine cellar tucked beneath the stairs is ready for effortless entertaining. Upstairs, a central mezzanine connects the formal living and dining rooms, a glass octagonal breakfast room opening to the upper terrace, and a chef's kitchen with a marble island, Thermador range, Sub-Zero refrigeration, and adjacent catering area/pantry. Indoor-outdoor access from nearly every room brings in birdsong, fountain sounds, and natural light. A long, sunlit corridor leads to a bedroom wing with four ensuite bedrooms, including one with a private entrance ideal for a home office or staff quarters. The primary suite evokes the quiet elegance of a Montecito estate, with original gabled trusses, a fireplace, sitting area, custom walk-in closet, private fountain deck with northern valley views, and a barrel-vaulted bath featuring a freestanding tub, hand-printed terracotta tile, Calacatta Gold marble, and Samuel Heath fixtures. Beneath century-old oaks and sycamores, terraced grounds unfold through garden paths that lead to a pool, spa, fire pit, trellised dining loggia, outdoor BBQ casita, and multiple lounge areas. True to the architect-owner's uncompromising vision, every system has been updated to modern standards and carefully maintained. The property is offered with an EV charger, elevator, and plans for a future guest house, including a survey, completed slope analysis and 3D model. Located in an exclusive gated community with 24/7 security monitoring and patrol service.

Overview

Property Status
Active Under Contract
Lot Size
0.91 Acres
MLS ID
26846669
Property Type
Residential
Year Built
1929

Features & Amenities

Architecture Styles
Spanish
View Description
Trees/Woods, City Lights
Stories
2
Garage Spaces
3.0
Pool
In Ground, Pool Cover, Heated with Gas, Waterfall
Roof
Barrel
Parking
Driveway, Electric Vehicle Charging Station(s), Garage - 3 Car, Other
Heat Type
Central
Air Conditioning
Air Conditioning
Laundry Room
Room
Fireplace
Family Room, Living Room, Fire Pit, Primary Bedroom, Gas
Appliances
Alarm System, Barbeque, Elevator
Other Interior Features
Elevator
Security Features
Exterior Security Lights, Fire and Smoke Detection System, Gated, Other
Sales Price
$6,450,000
Zoning
LARA

Downloads

17610 Hidden Oaks Rd

Schedule a Tour

We would love to help you see this beautiful home! As a full-service brokerage, we can help you tour. Please submit an offer, and answer questions about the buying process.
Thank you

for your interest in 17610 Hidden Oaks Rd, Encino, CA 91316

17610 Hidden Oaks Rd
Navigate

Mortgage Calculator

Estimate your monthly mortgage payment, including the principal and interest, property taxes, and HOA. Adjust the values to generate a more accurate rate.
$0,000 Your Payment 20 15 65
$0,000 Your Payment

Follow Us On Instagram