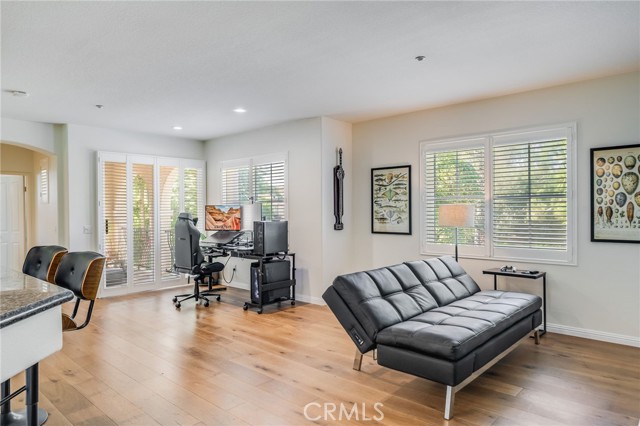
Property photo 1
Property photo 2
Property photo 3
Property photo 4
Property photo 5
2 Beds
2 Baths
1,369 sqft

$780,000

91 Sienna, MISSION VIEJO CA, 92692

Price per sqft$569.76
Built in2000
Property size1,369 sqft
Property typeTownhomes

Overview

Active

Listed Sep 28, 2026

Updated 39h ago

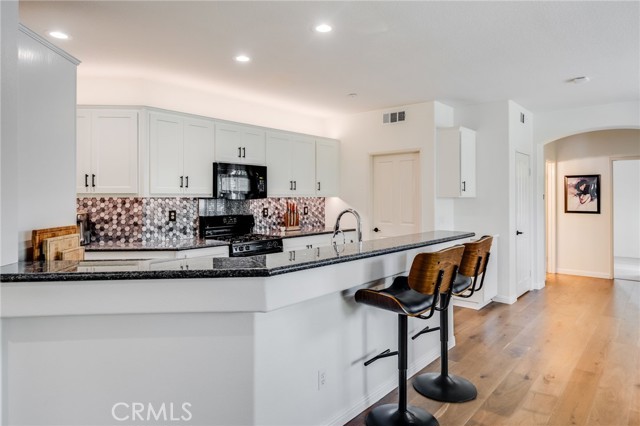
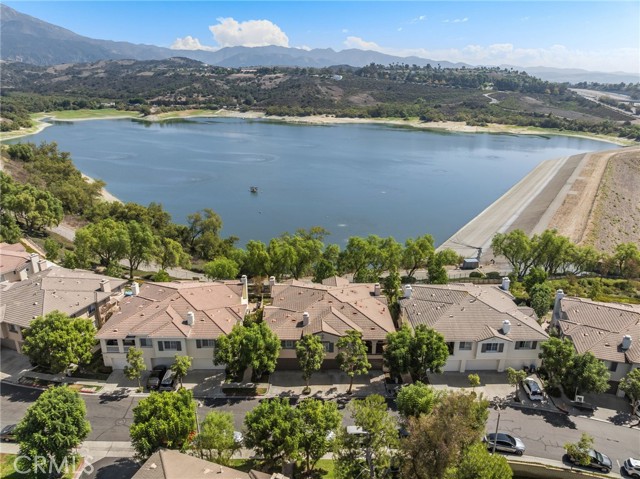
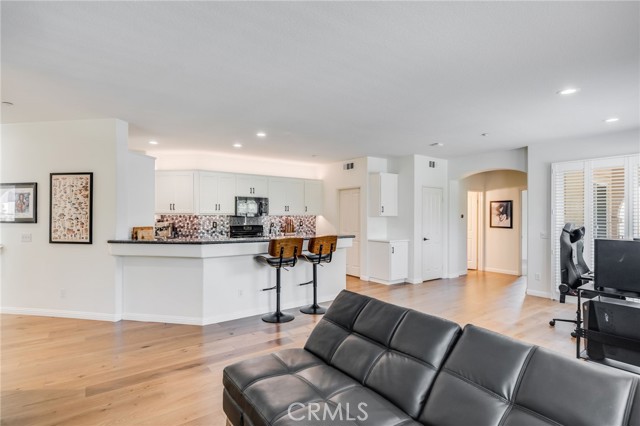
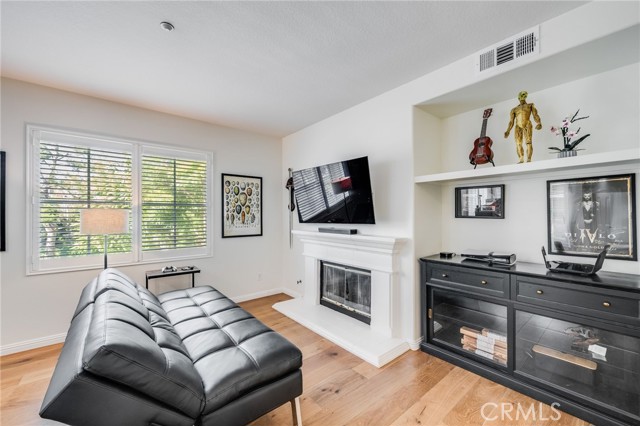
This is a recently remodeled 2-bedroom, 2-bath, carriage-style condo in the Sienna Ridge neighborhood of Painted Trails in North Mission Viejo. It has an abundance of natural light, and was built in 2000, it is an end unit with no neighbors above or below and an attached 2-car garage. Newer plantation shutters run throughout the property. The kitchen was recently remodeled and both bathrooms were recently upgraded. New engineered wood flooring & new carpet runs throughout the home. A whole-house water softener is included. All living space is on one level above the garage. The open floor plan joins the kitchen, dining area, and living room. The kitchen includes a walk-in pantry and breakfast bar. A separate laundry room is on the main level. The living room has a fireplace, built-in shelving, and sliding doors to a private balcony. The primary suite has a walk-in closet and dual vanities. The second bedroom has direct balcony access and sits next to the second full bath. Both bathrooms have newwer cabinets, granite counter tops and ugpraded tile flooring. The garage includes a workbench area and storage space. Central air and heat. Painted Trails residents get Lake Mission Viejo membership, which includes two swimming beaches, boating, fishing, and summer concerts. Community amenities include a pool, spa, playgrounds, basketball courts, BBQ and picnic areas, and over 2 miles of walking trails around the Upper Oso Reservoir. The community sits at the base of Saddleback Mountain, off El Toro Road, in the Saddleback Valley Unified School District. The coast is about 25 minutes away.

$5,189/mo

Est. mortgage payment based on a $780,000 home price.

All estimates are provided by Luxury Presence for informational purposes only. Actual amounts may vary.

Additional information

MLS® ID
OC26211439MR

Interior Features

Bedrooms
2
Bathrooms
2
Fireplace
Yes
Cooling
Yes
Heating
Yes
Basement
No

Exterior Features

Lot Size
2.05 Acres

Other Property Details

Association Fee Frequency
Monthly
Garage
Yes
View
Yes

Listed by Nick Ahrens with eXp Realty of Southern California, Inc
Listing Contact: 949-230-3625 

Based on information from The MLSTM / Combined LA/Westside Multiple Listing Service, Inc. IDX information is provided exclusively for consumers' personal, non-commercial use, it may not be used for any purpose other than to identify prospective properties consumers may be interested in purchasing. All information is deemed reliable but not guaranteed and should be independently reviewed and verified. Property locations as displayed on any map are best approximations only and exact locations should be independently verified. All properties are subject to prior sale, change or withdrawal, and may or may not be listed by the office/agent presenting the information. Neither listing broker(s) nor Coldwell Banker Realty – Beverly Hills | CA DRE# 00616212 shall be responsible for any typographical errors, misinformation, misprints and shall be held totally harmless. 

©2026 Combined L.A./Westside MLS. All rights reserved.

Data last updated 10/17/2026

.     

Powered by Luxury Presence
